How to Choose the Right Modular Kitchen Layout for Your Home
The layout decides how many steps you take every day for the next ten years. Choose it before you choose a single finish.
Start with the work triangle
Sink, hob and refrigerator form the triangle you move between constantly. Keep the three within a comfortable few paces of each other and avoid placing the main walkway straight through the middle of it.
Straight and parallel layouts
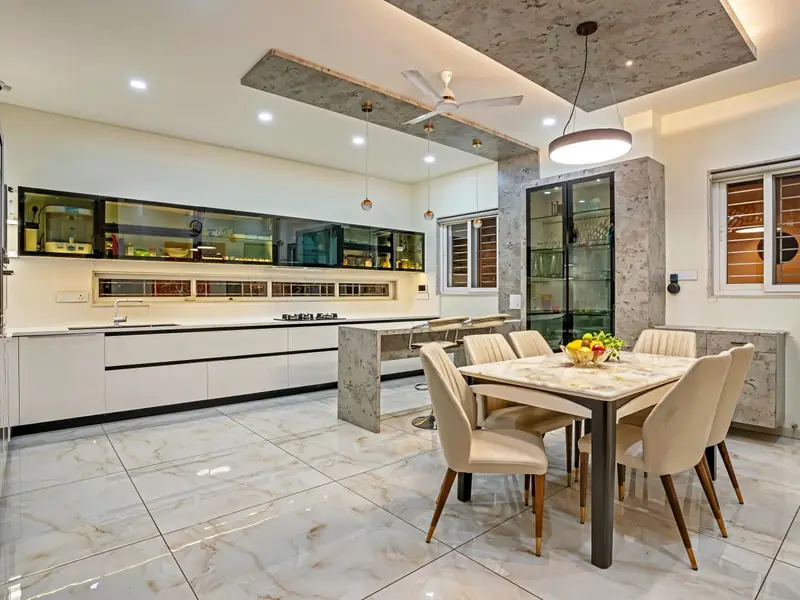
A straight run suits narrow rooms and open-plan apartments where the kitchen sits along one wall. A parallel layout uses two facing walls and works well in long narrow rooms — keep at least about 1.1 to 1.2 metres of clear gap between the runs so two doors can open at once.
L-shape: the reliable default
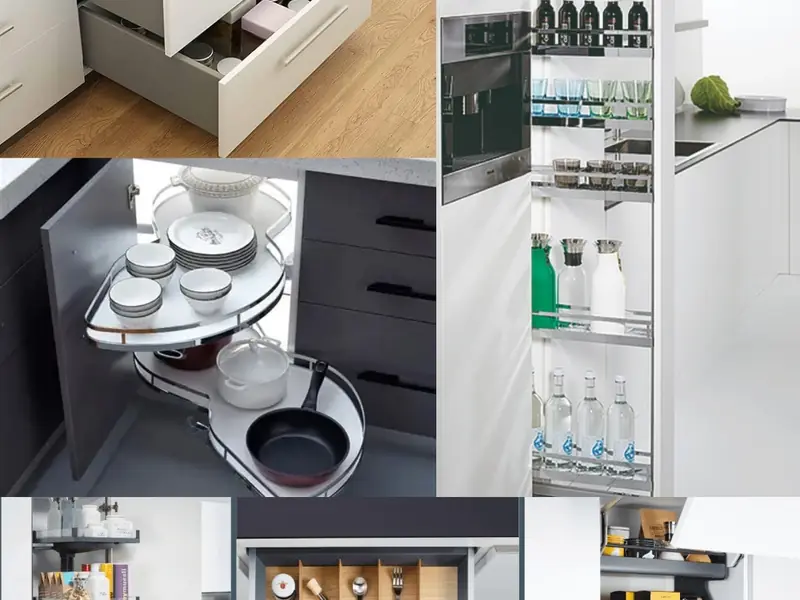
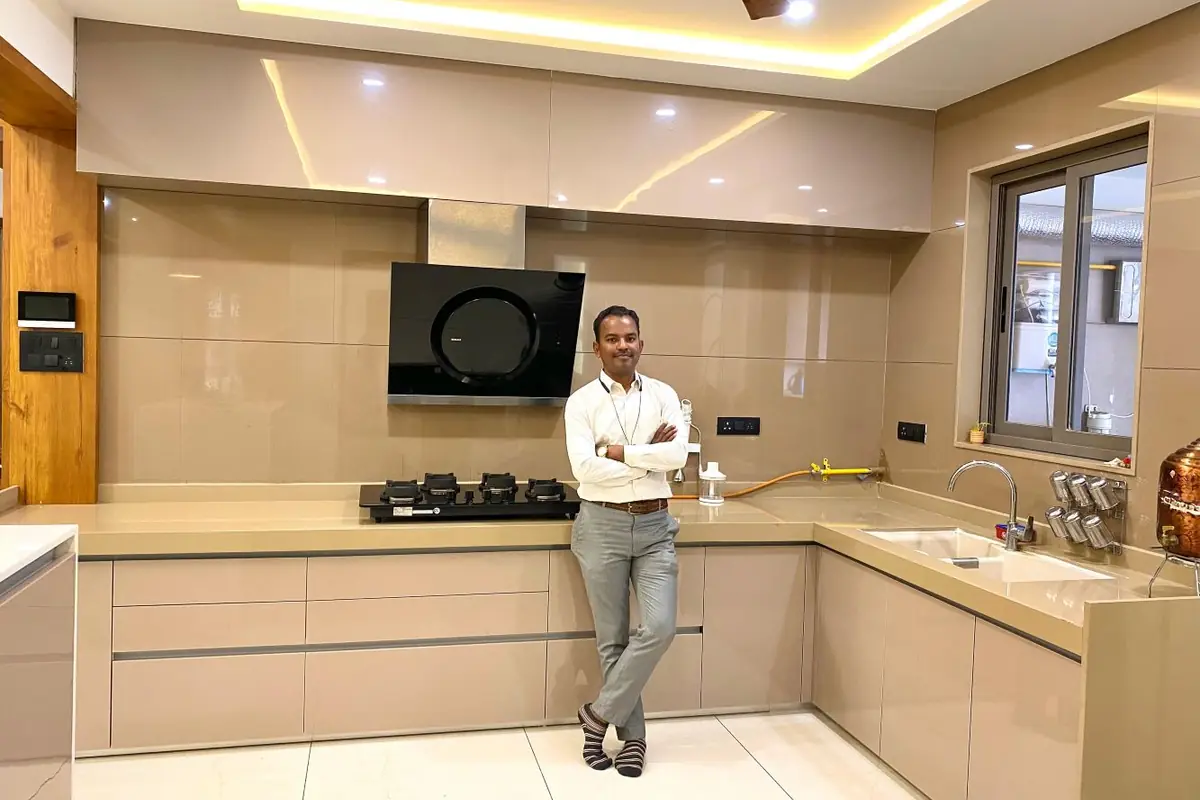
Two adjacent runs give an efficient triangle and leave the rest of the room free. Corner storage needs a magic corner or carousel, otherwise you lose that volume entirely.
U-shape and G-shape for serious storage
Three runs give maximum counter and storage, ideal for joint families. They need a wider room and careful planning so the two corners do not both become dead zones.
Island layouts
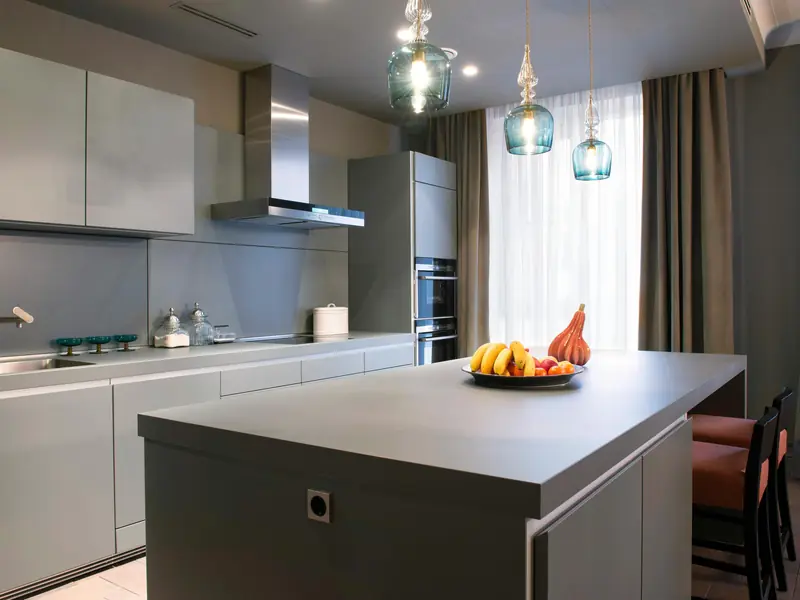
An island adds prep space and seating but needs generous clearance on all sides. If the room is borderline, a peninsula attached to one run delivers most of the benefit without blocking circulation.
Match the layout to how you cook
Heavy daily cooking with large vessels benefits from a separate utility zone and deep drawers. Lighter cooking with more baking favours continuous counter run and built-in appliance housings.
Planning a kitchen in Rajkot or anywhere in Gujarat? Share your floor plan with Kitchens Planet and get a free 3D design and an itemised quotation — no obligation.