
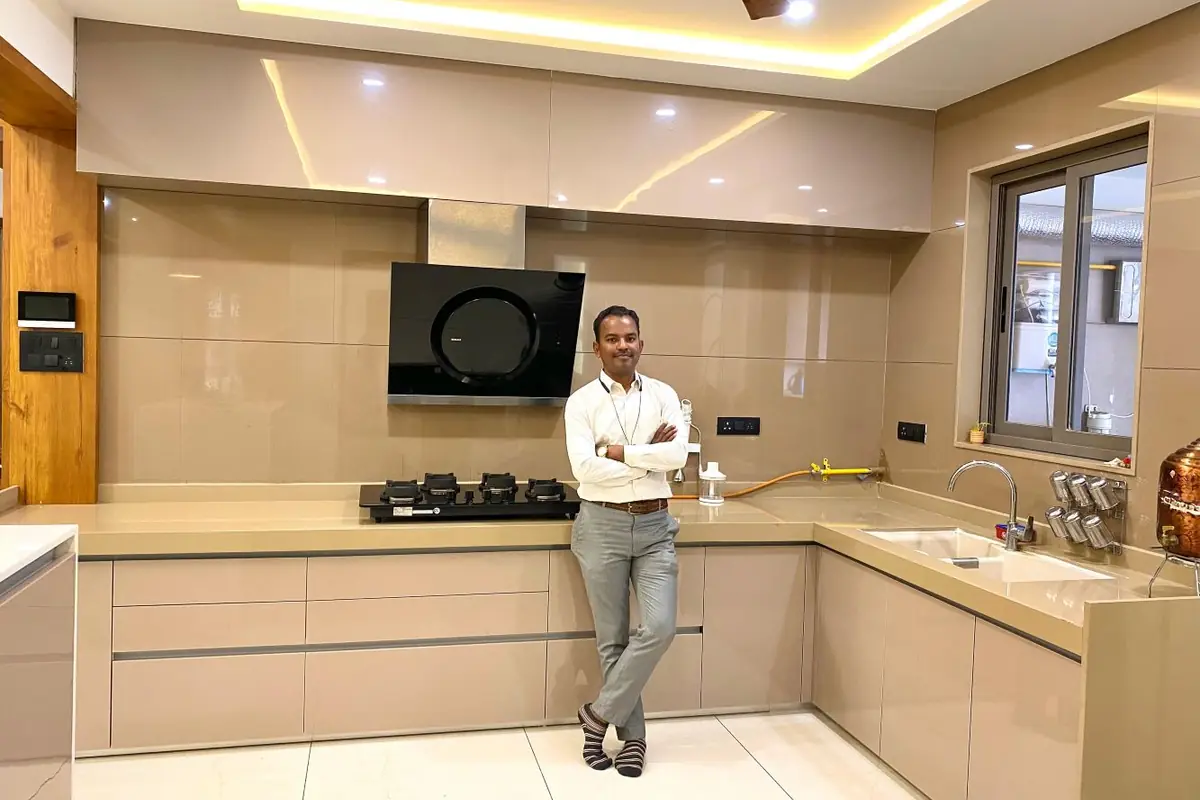
L-Shape Kitchen
The most efficient layout for compact and mid-sized Indian kitchens.
L-Shape Kitchen Design & Installation in Rajkot
The L-shape is the workhorse of Indian kitchens. Two adjacent runs create a natural work triangle, leave the rest of the room free, and suit most apartment layouts without any civil change.
Corner space that actually gets used
The inside corner is where L-shaped kitchens usually lose storage. Magic corners, carousels and pull-out shelves recover that volume instead of leaving a dead cavity.
Work triangle that reduces steps
Sink on one run, hob on the other, refrigerator at the open end — a layout that keeps prep, cook and wash within a few paces.
Vertical storage for small rooms
Wall units taken up to the ceiling and a single tall unit add significant capacity without eating floor area.
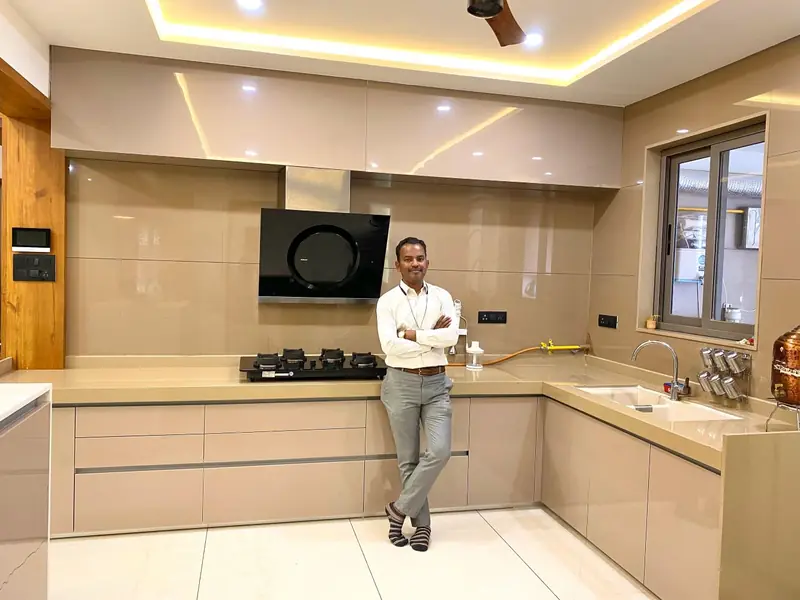
What's Included
- Efficient sink–hob–fridge work triangle
- Magic corner and carousel corner solutions
- Ceiling-height wall units for extra storage
- Tall pantry unit option
- Suits kitchens from 6' x 8' upwards
- Budget-friendly finish combinations available
L-Shape Kitchen At A Glance
| Best for | Apartments, compact homes, 2BHK / 3BHK kitchens |
|---|---|
| Layout | Two adjacent runs meeting at a corner |
| Corner solutions | Magic corner, carousel, pull-out shelf |
| Typical timeline | 25 – 35 days from design approval |
Related Products
L-Shape Kitchen — Common Questions
For most rooms with one open side, yes — it keeps circulation clear. A parallel layout suits long narrow rooms where both walls can be used.
We have delivered comfortable L-shaped kitchens in rooms around 6 feet by 8 feet by using ceiling-height units and slim-depth wall cabinets.
 Let's Begin
Ready To Plan Your L-Shape Kitchen?
Send us your room dimensions or floor plan and our designers will come back with a layout, finish options and a transparent quotation.