Modular kitchen interior by Kitchens Planet

Our Project Gallery

A selection from 800+ completed modular kitchens, wardrobes and interiors — photographed in our clients' homes, not in a studio.
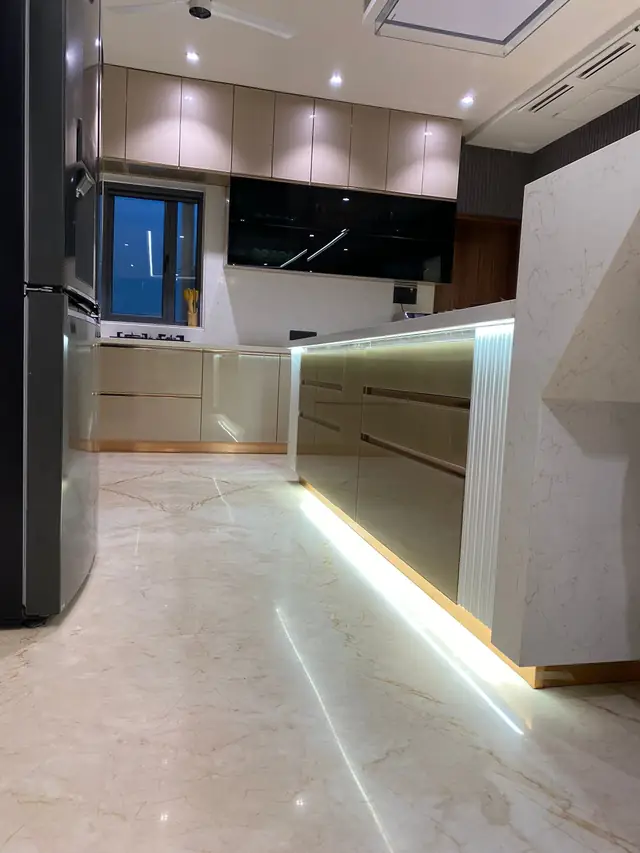
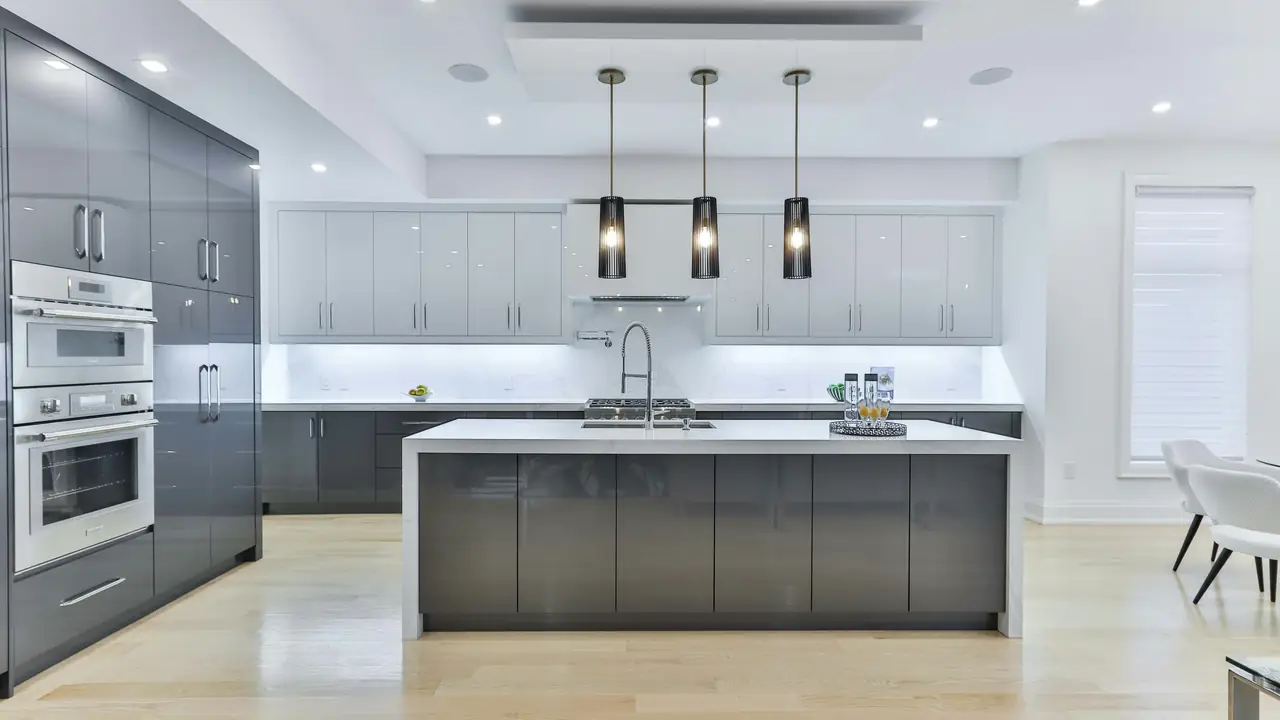
Modern island kitchen with white quartz countertop and false ceiling lighting
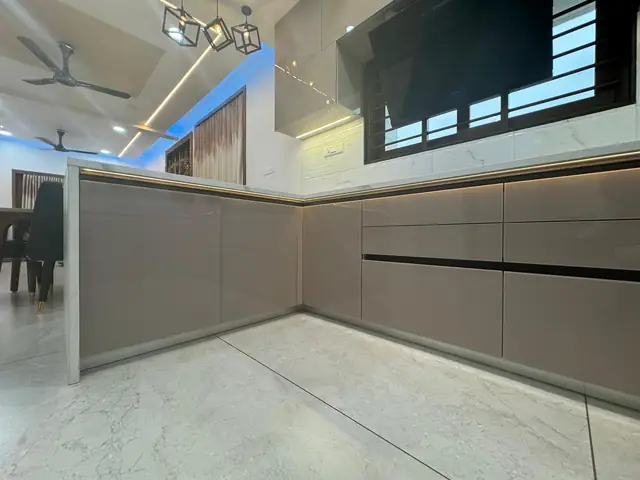
Beige handleless island kitchen with pendant lighting
Grey L-shape handleless modular kitchen with tall units
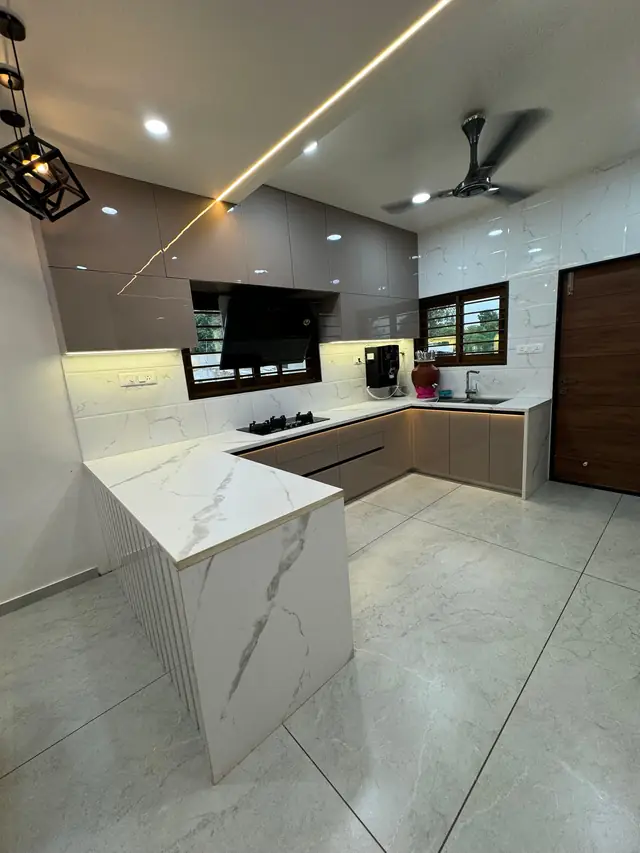
Grey U-shape modular kitchen with built-in hob and window
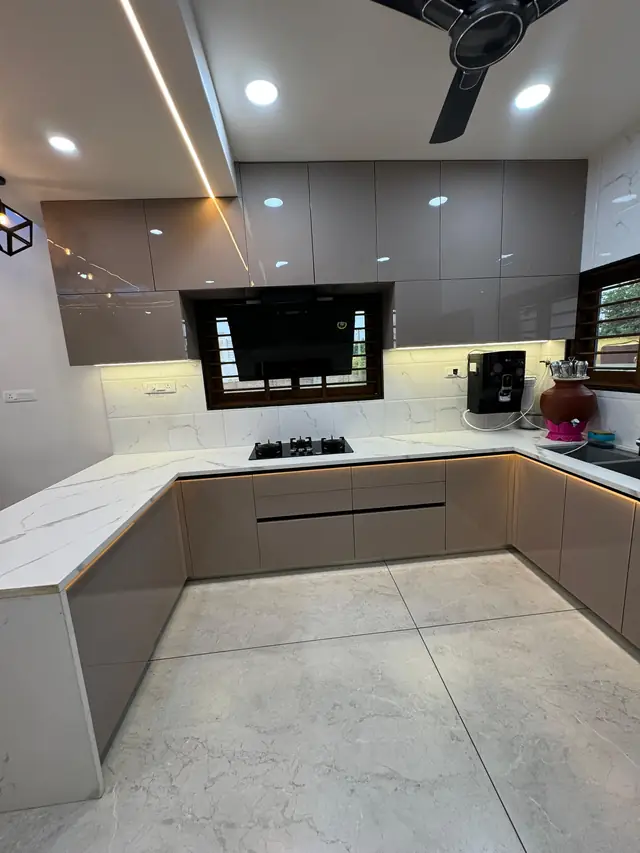
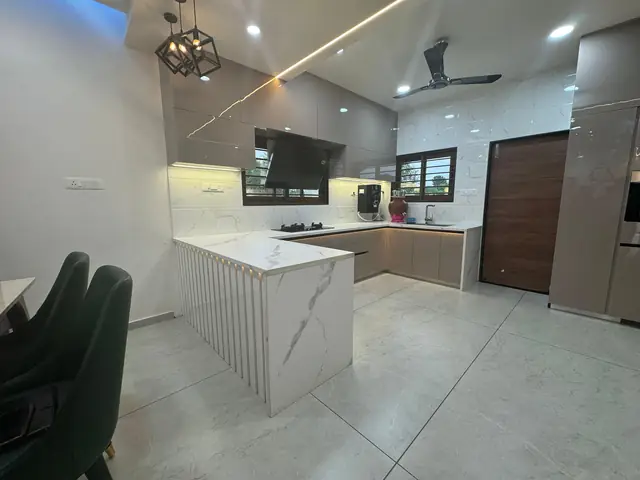
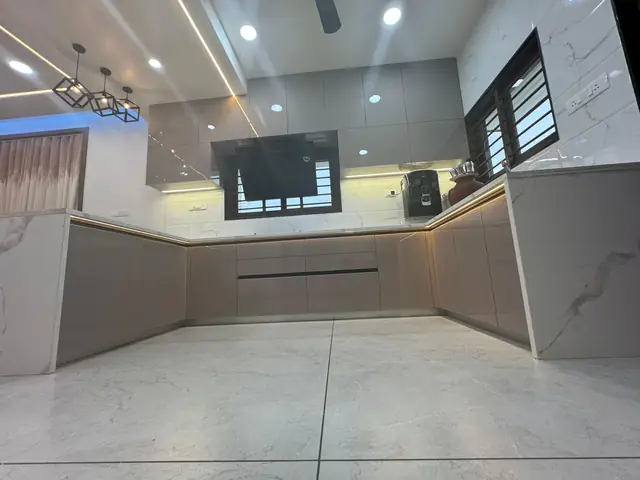
Beige and grey U-shape modular kitchen with granite countertop
Floor-to-ceiling tall storage units with wooden finish and fridge housing
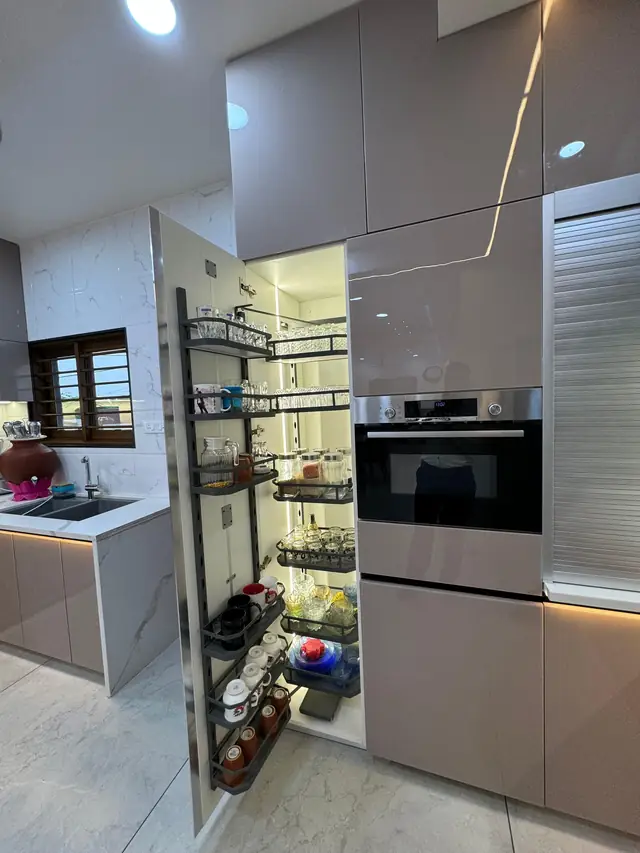
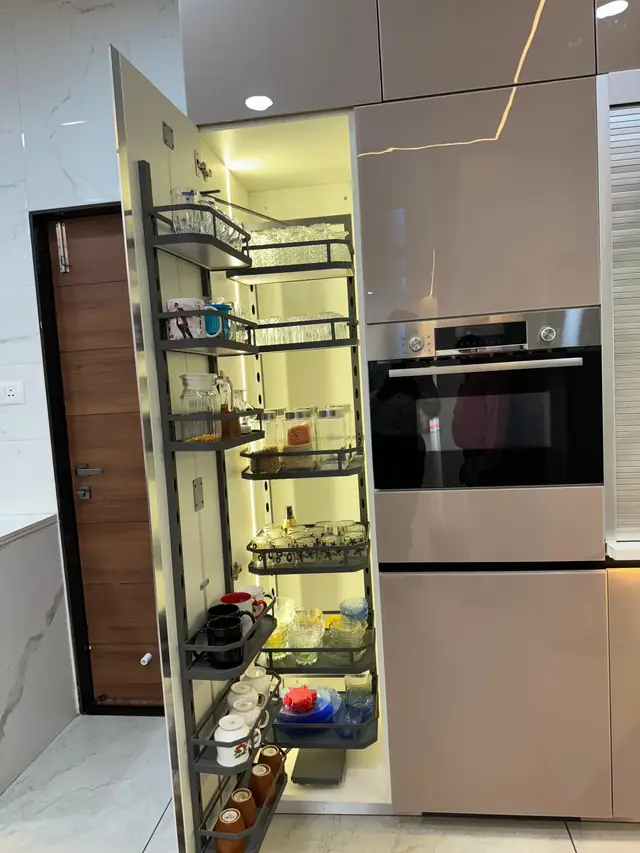
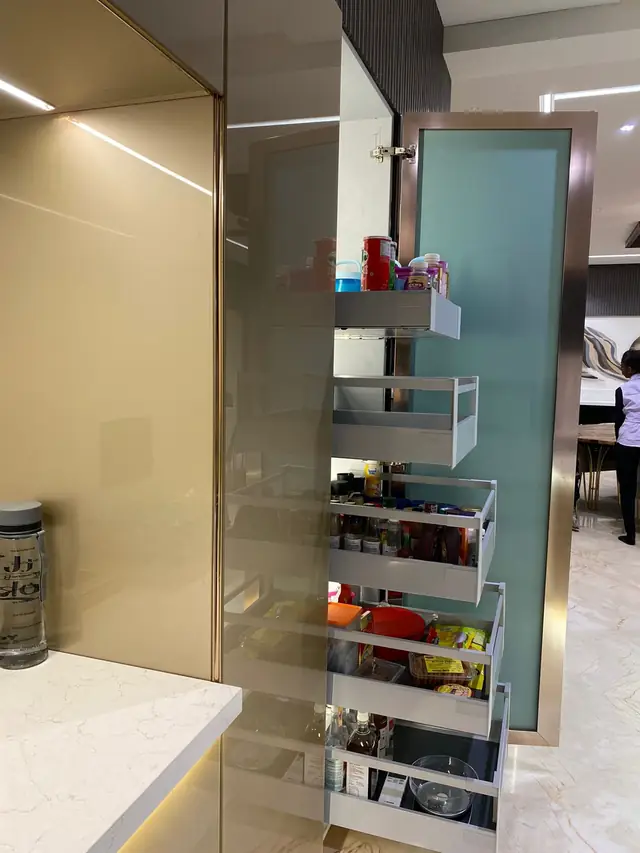
Tall pantry pull-out unit beside built-in oven column
Luxury island kitchen with white marble-look countertop
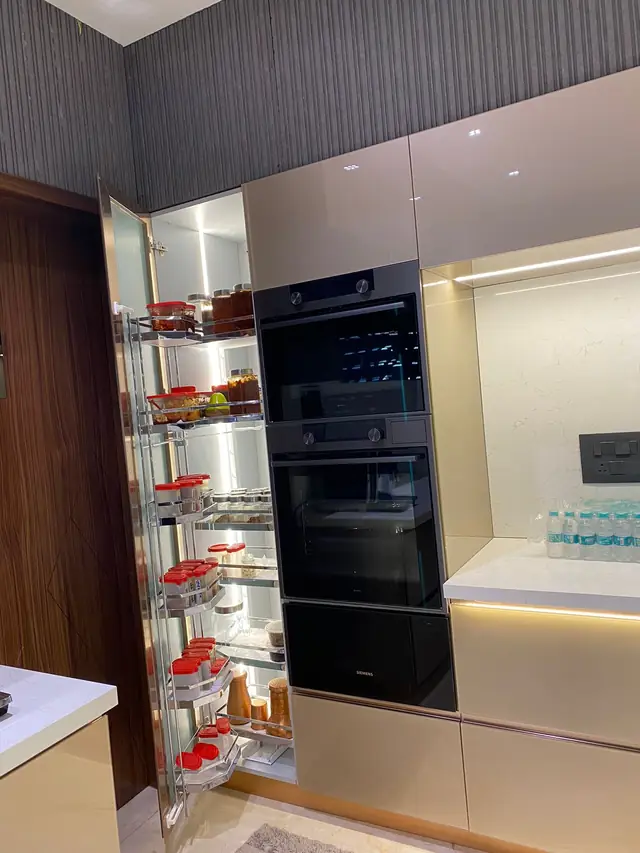
Pantry pull-out tall unit with built-in oven and microwave
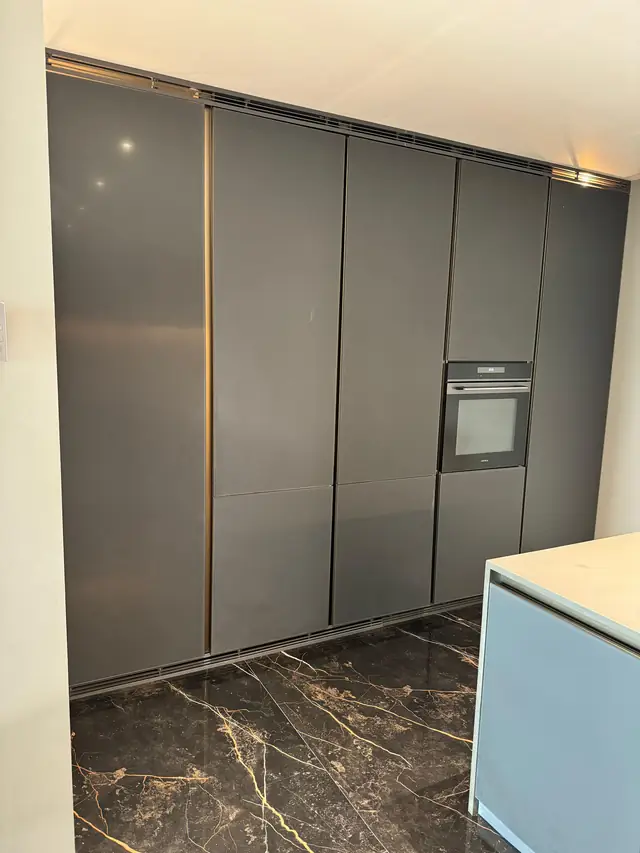
Full height grey tall storage wall in a modular kitchen
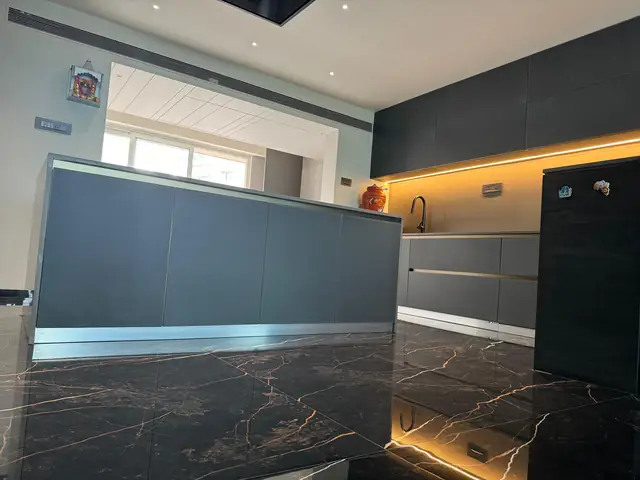
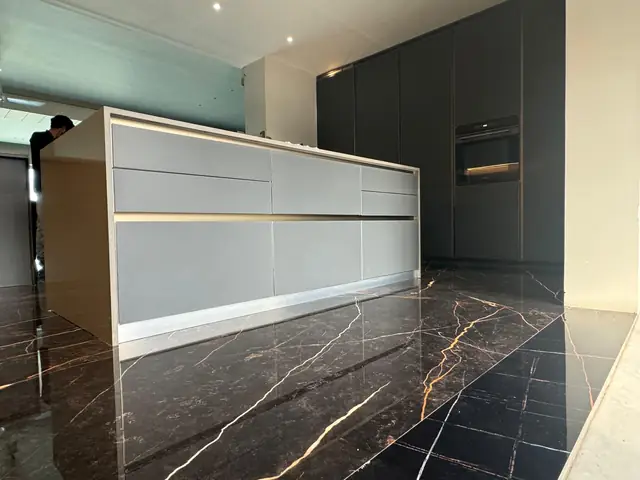
Dark marble island counter with backlit profile lighting
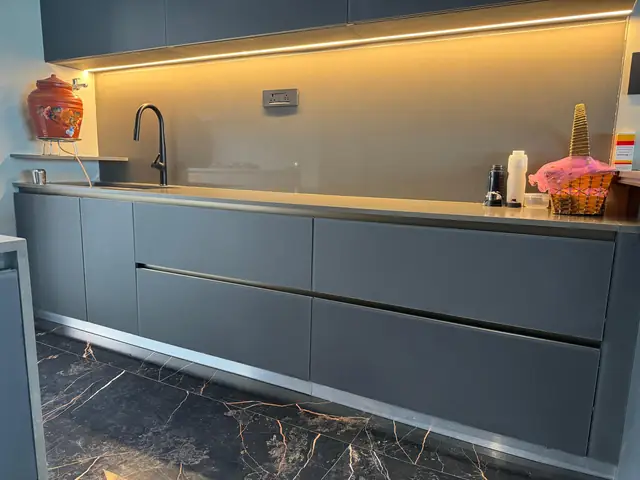
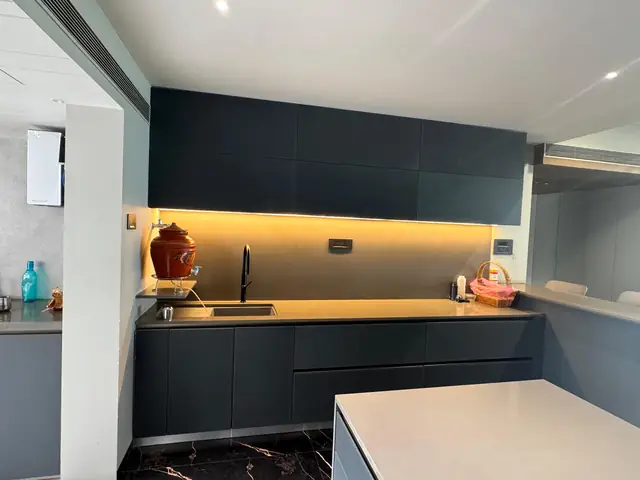
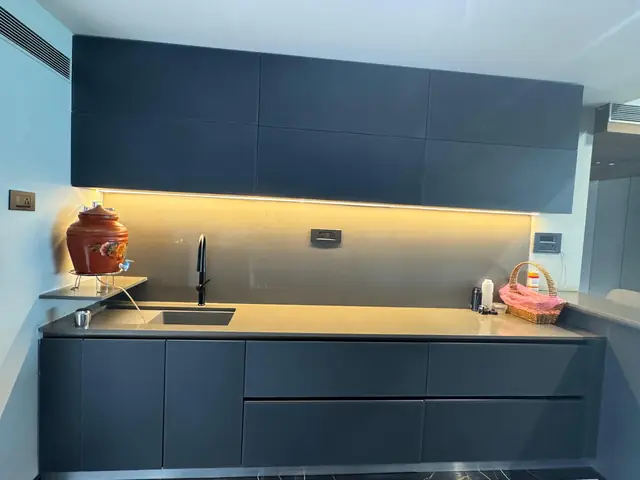
Dark handleless base units with warm under-cabinet lighting
Dark themed island kitchen with integrated lighting
Luxury kitchen elevation with panelled shutters and marble flooring
Open tandem drawers with internal organisers in a grey kitchen
Five-burner black hob installed on a white island countertop
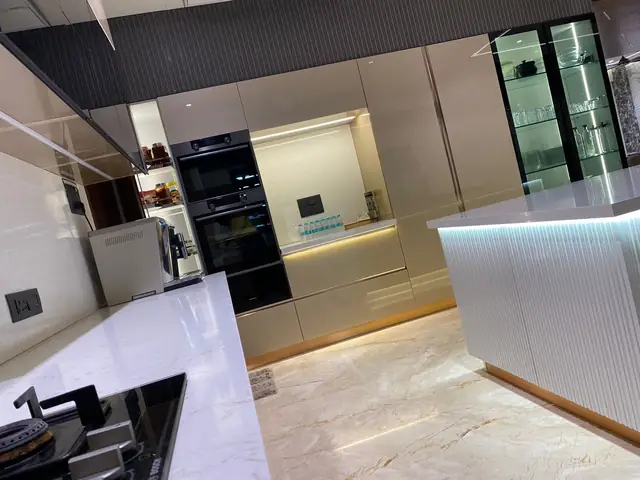
Tall unit wall with built-in oven and concealed storage
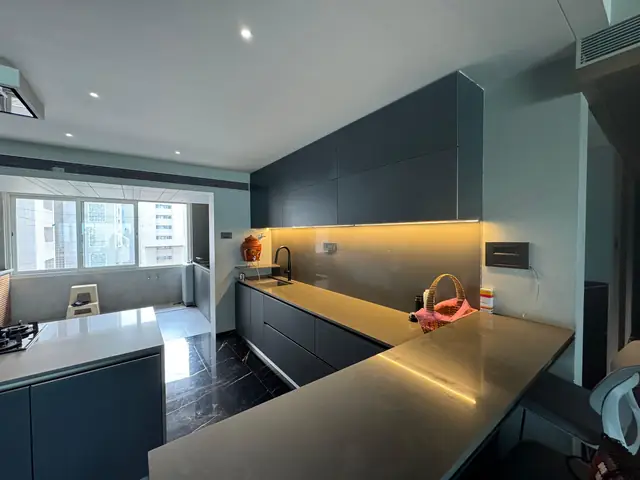
Dark modular kitchen with profile lighting over the worktop
Navy blue modular kitchen with under-cabinet lighting
Navy handleless kitchen with sink and long worktop
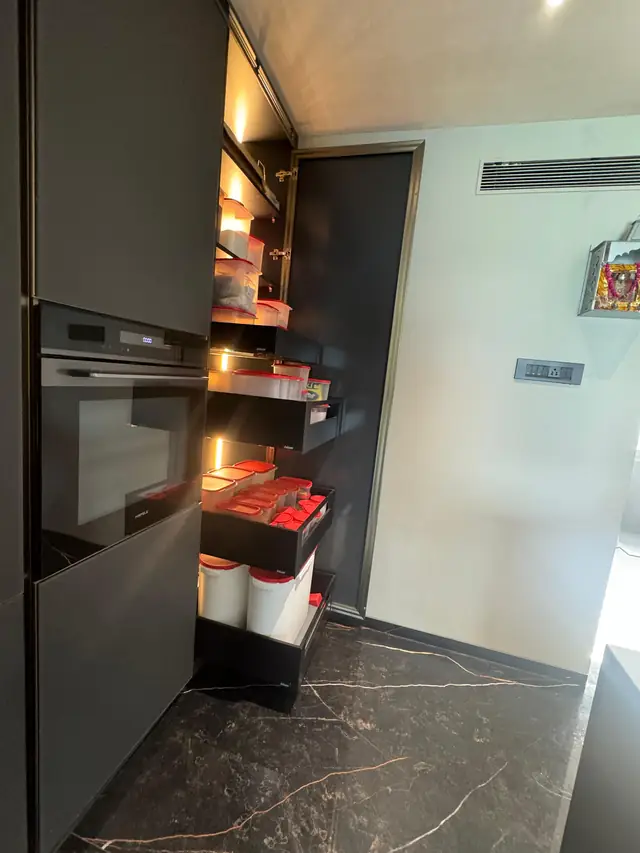
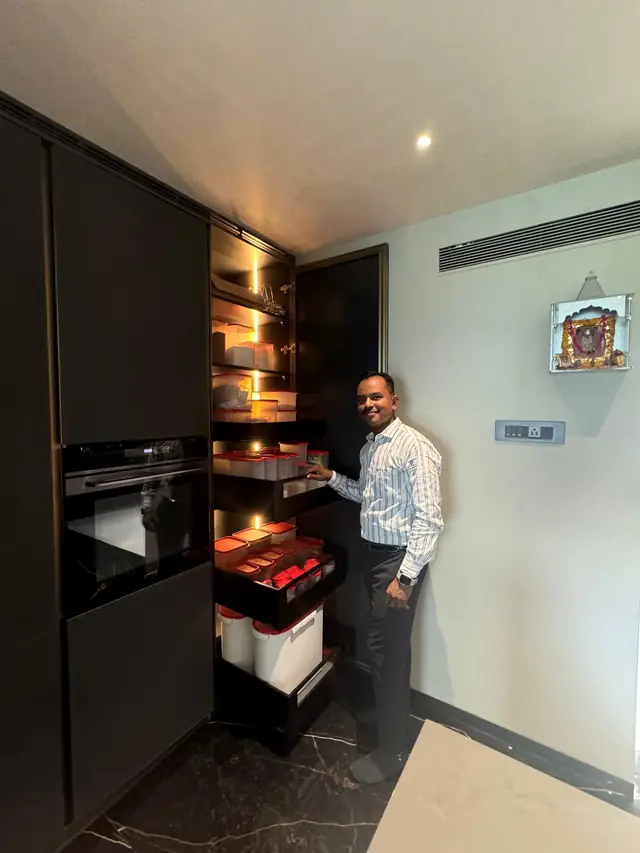
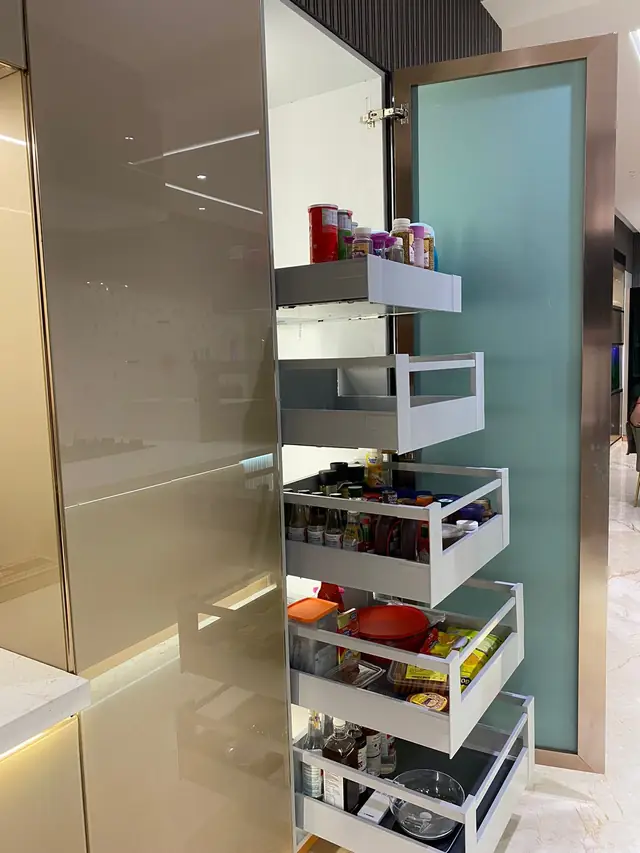
Dark pull-out pantry unit loaded with provisions
Tall dark units with pull-out baskets and built-in oven
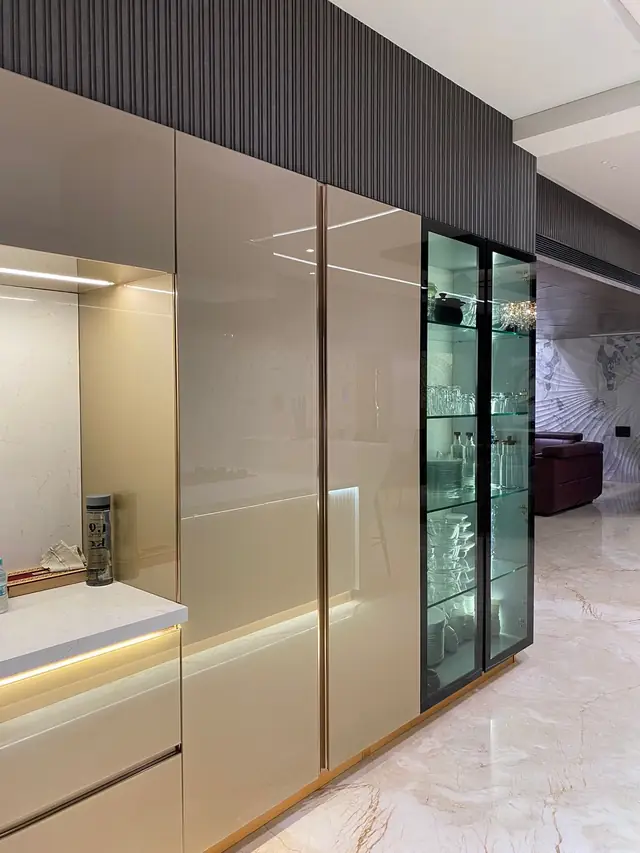
High gloss beige tall units with sliding glass partition
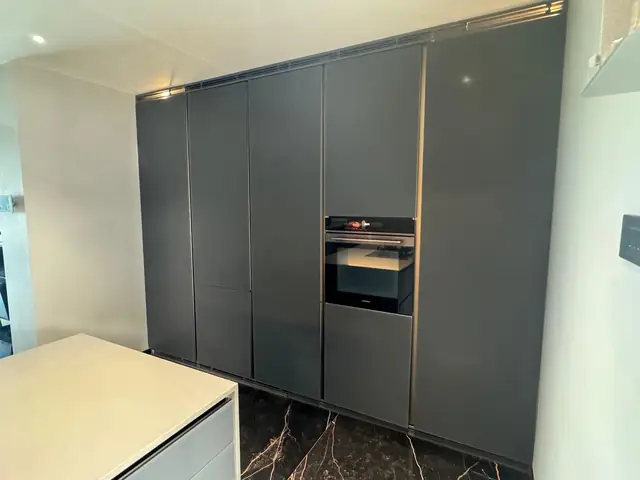
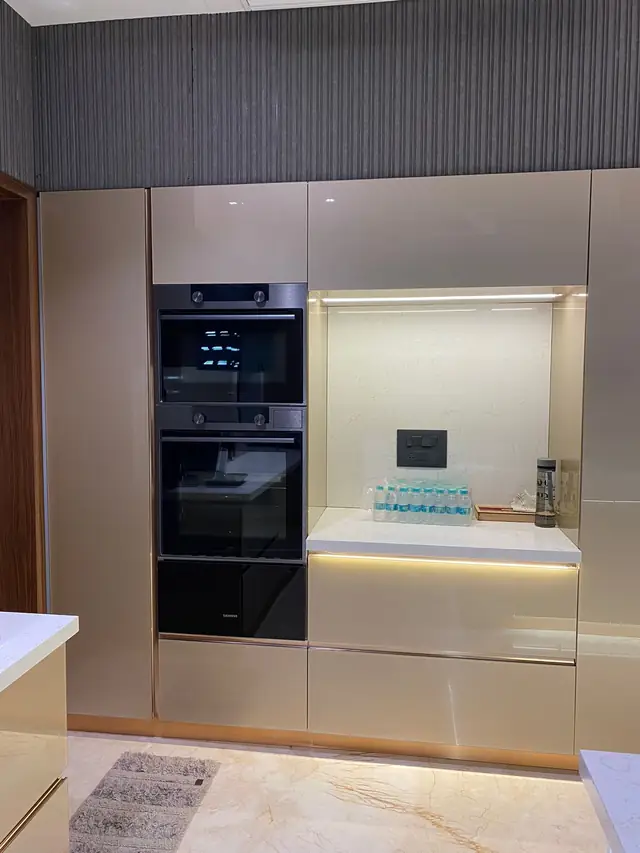
Built-in oven column with fluted grey wall panelling
Pull-out pantry basket beside built-in appliance column
Beige gloss kitchen elevation with wall mounted television
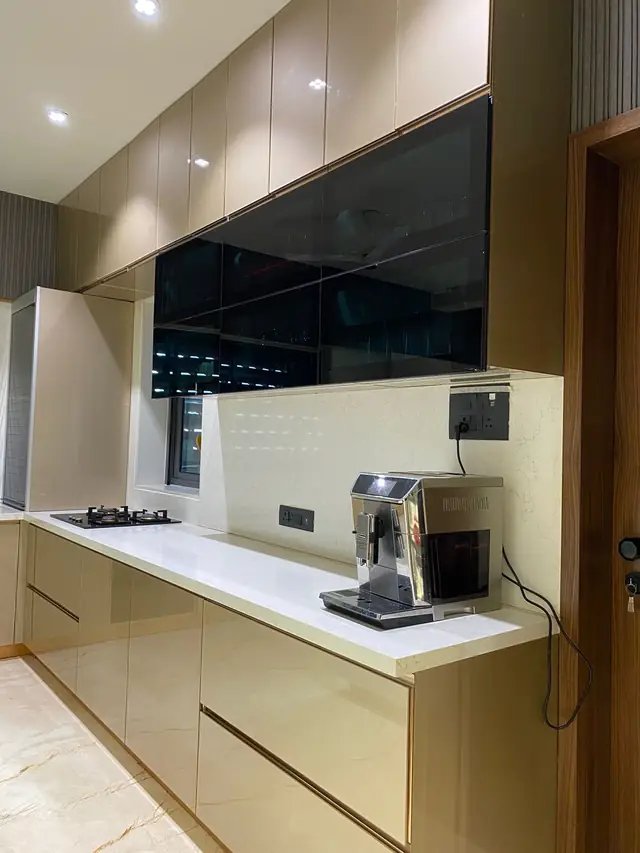
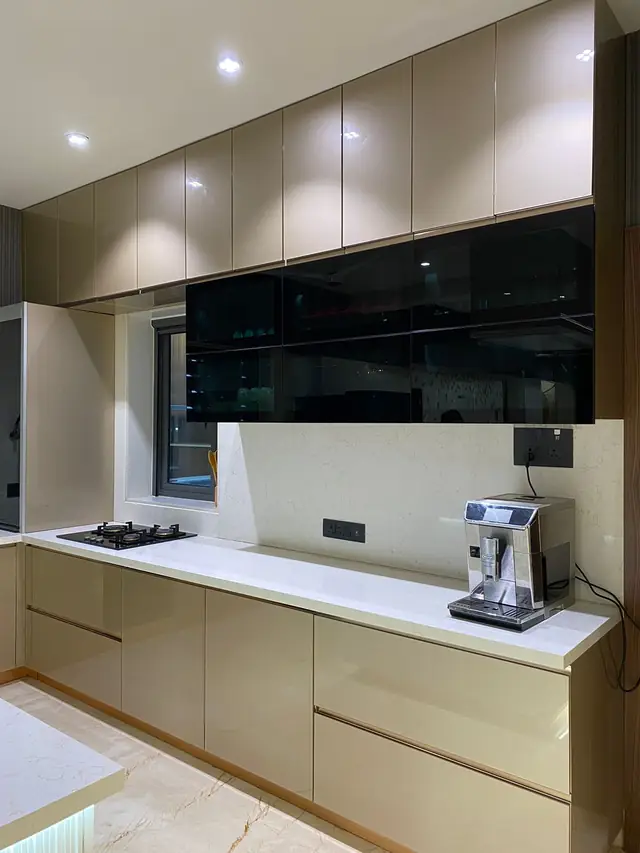
Beige modular kitchen with island and coffee machine
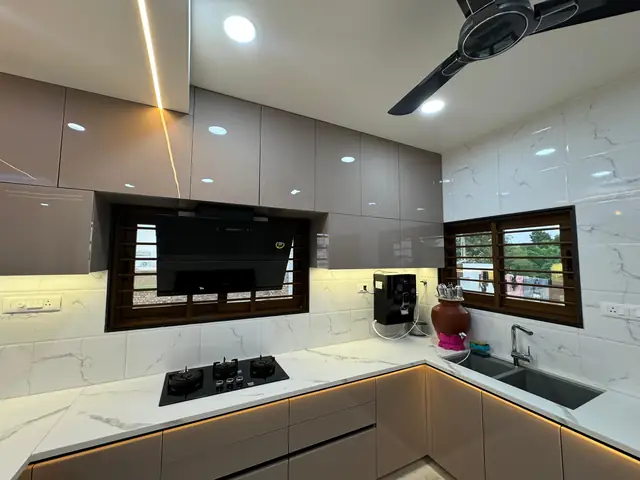
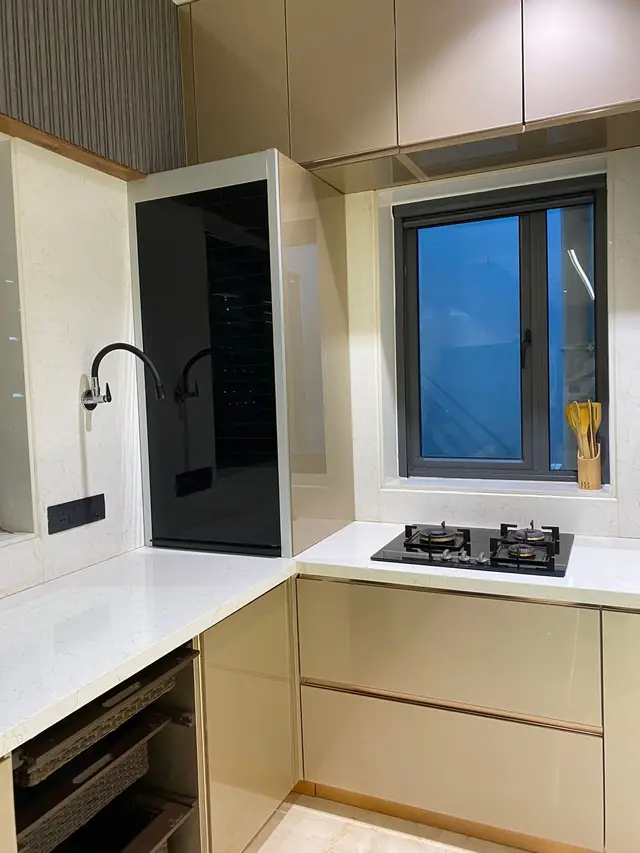
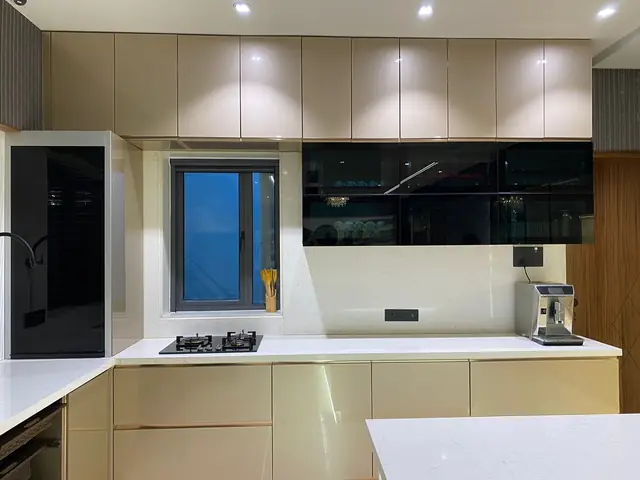
Compact beige L-shape kitchen with built-in hob and window
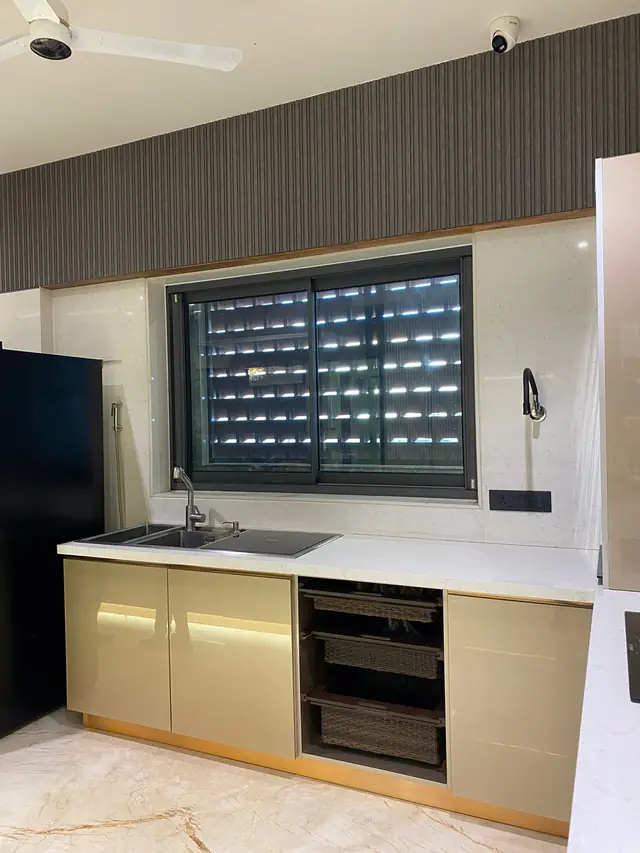
Beige kitchen with base storage and display racks
White countertop kitchen with built-in appliances and lighting
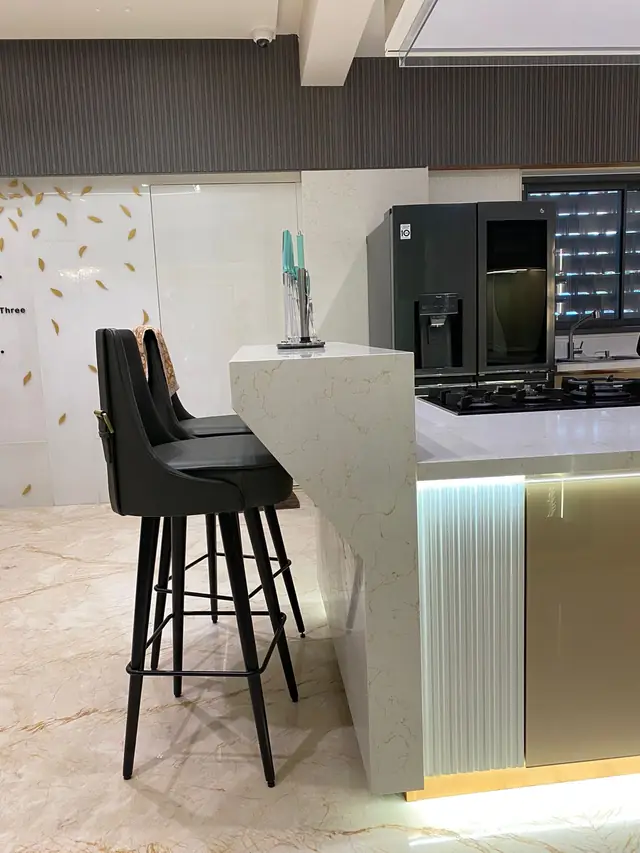
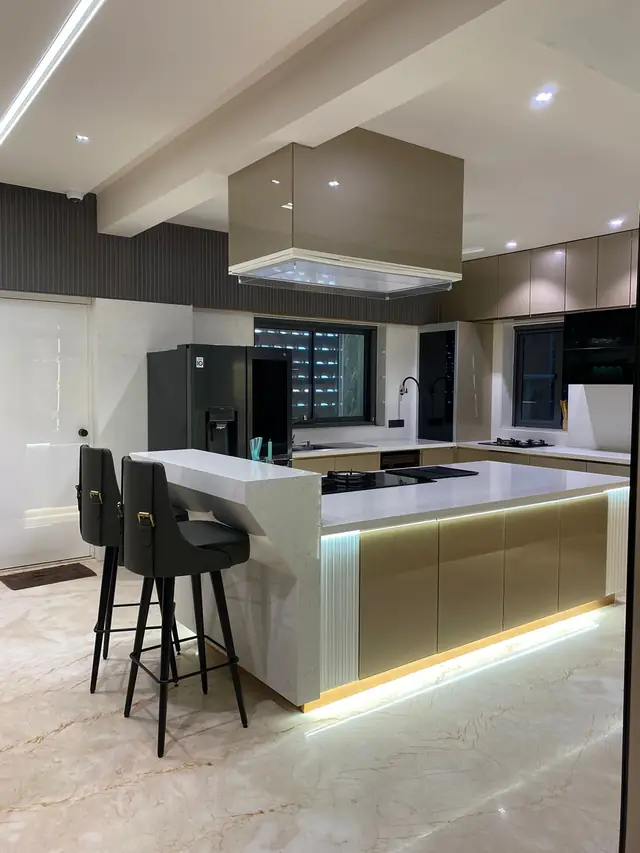
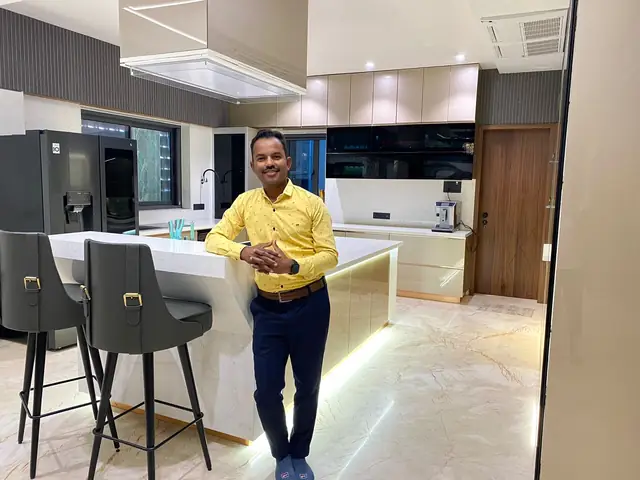
Kitchen island breakfast counter with bar stools
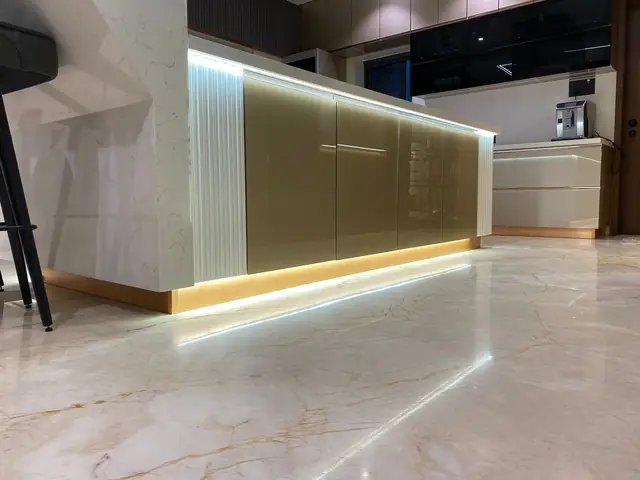
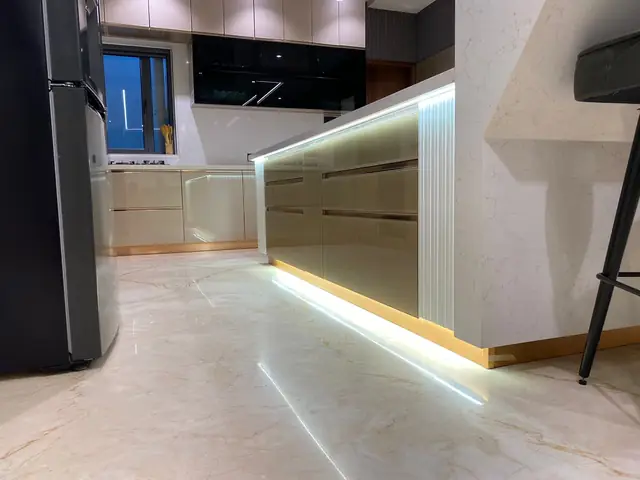
Backlit gloss island counter in an open plan kitchen
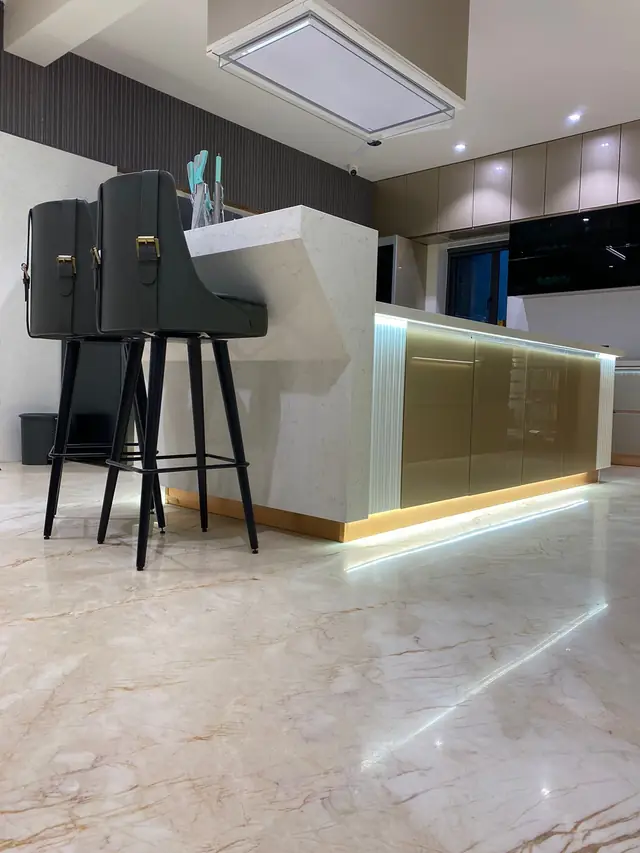
Island kitchen with bar seating and backlit skirting
Open plan island kitchen with LED profile lighting
Luxury kitchen with backlit skirting and tall storage
White and black modular kitchen with tall unit and hob
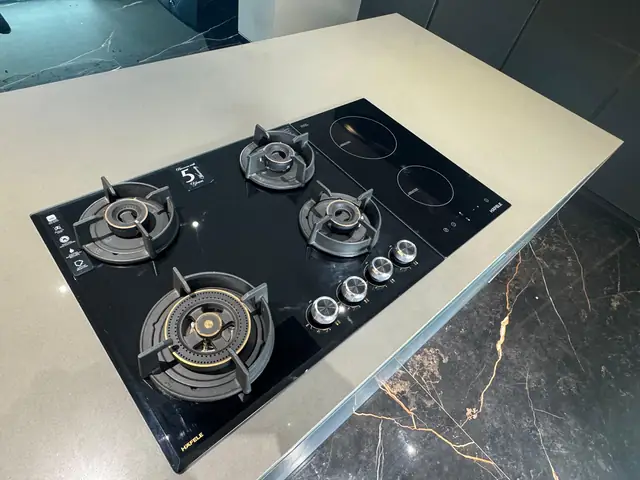
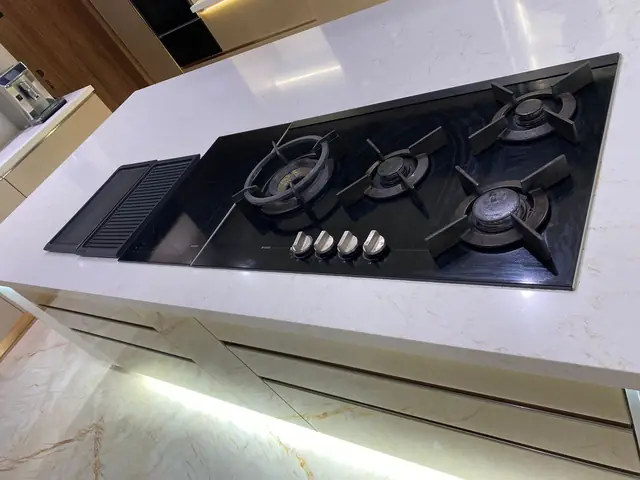
Gas hob installed on a stone island worktop
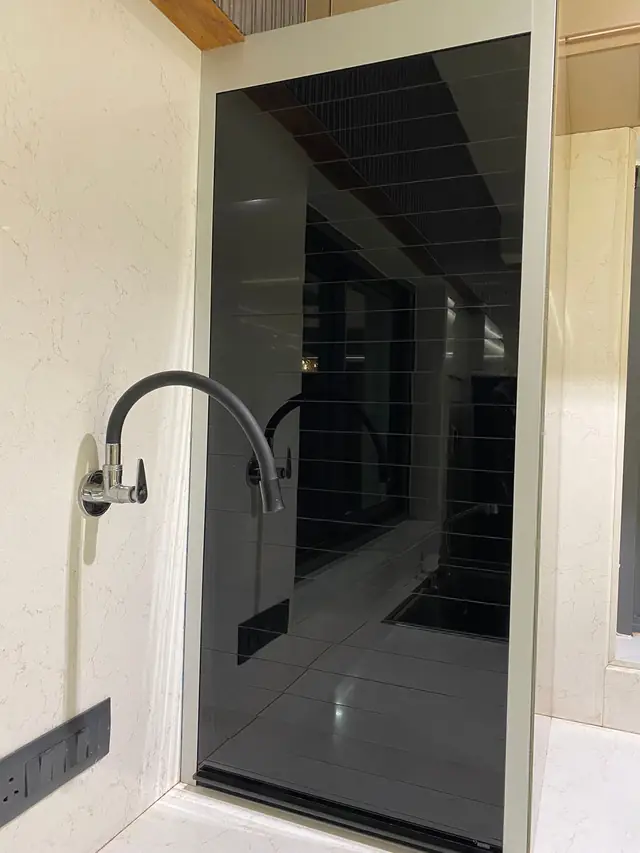
Corner carousel unit with glass shutter for masala storage
Tall pull-out storage unit with wire baskets and drawers
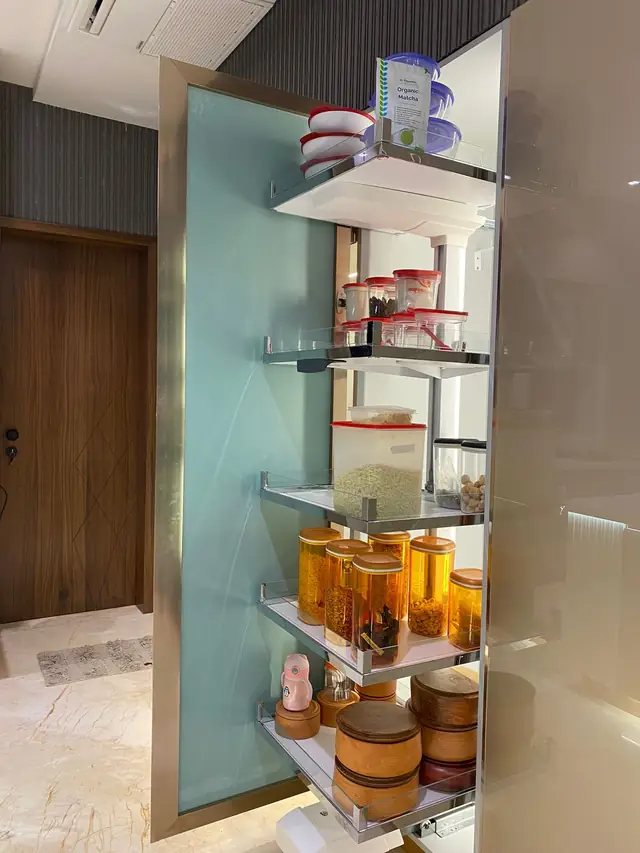
Pantry pull-out system with multiple basket levels
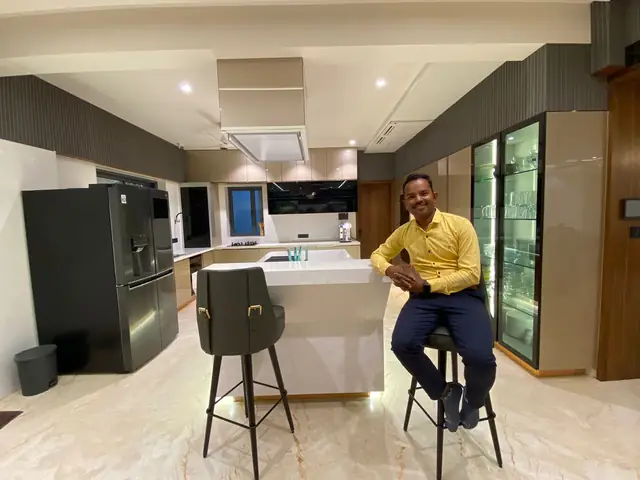
Open plan island kitchen with bar stools and false ceiling
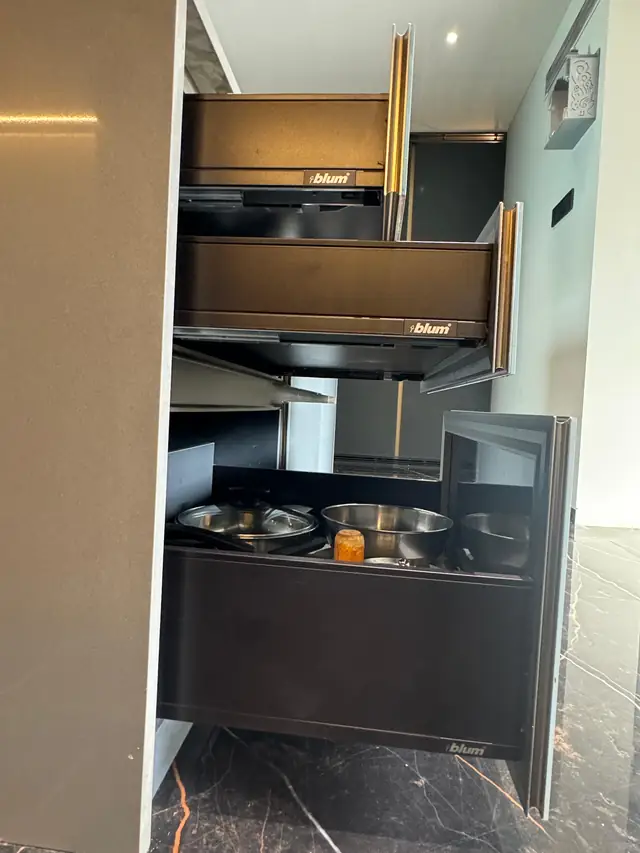
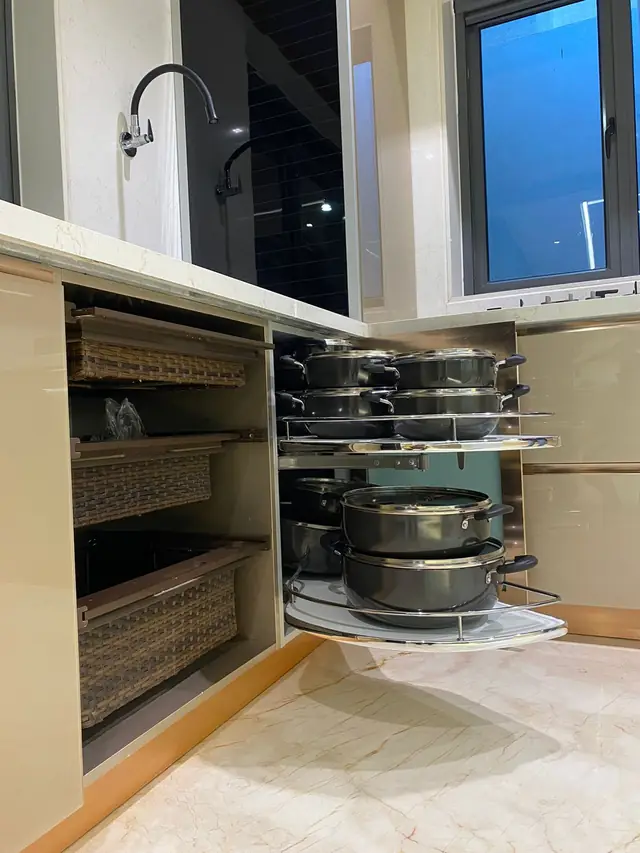
Corner pull-out unit holding large cooking vessels
Dark gloss tall storage unit with handleless shutters
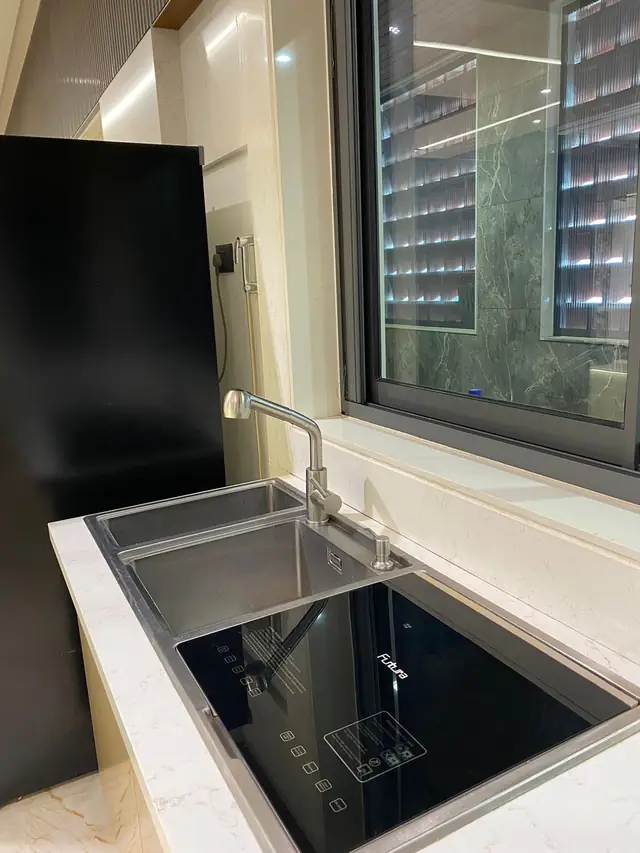
Sink and hob placed along a window in a modular kitchen
Completed open kitchen project with island and bar seating
Island kitchen handover with breakfast counter seating
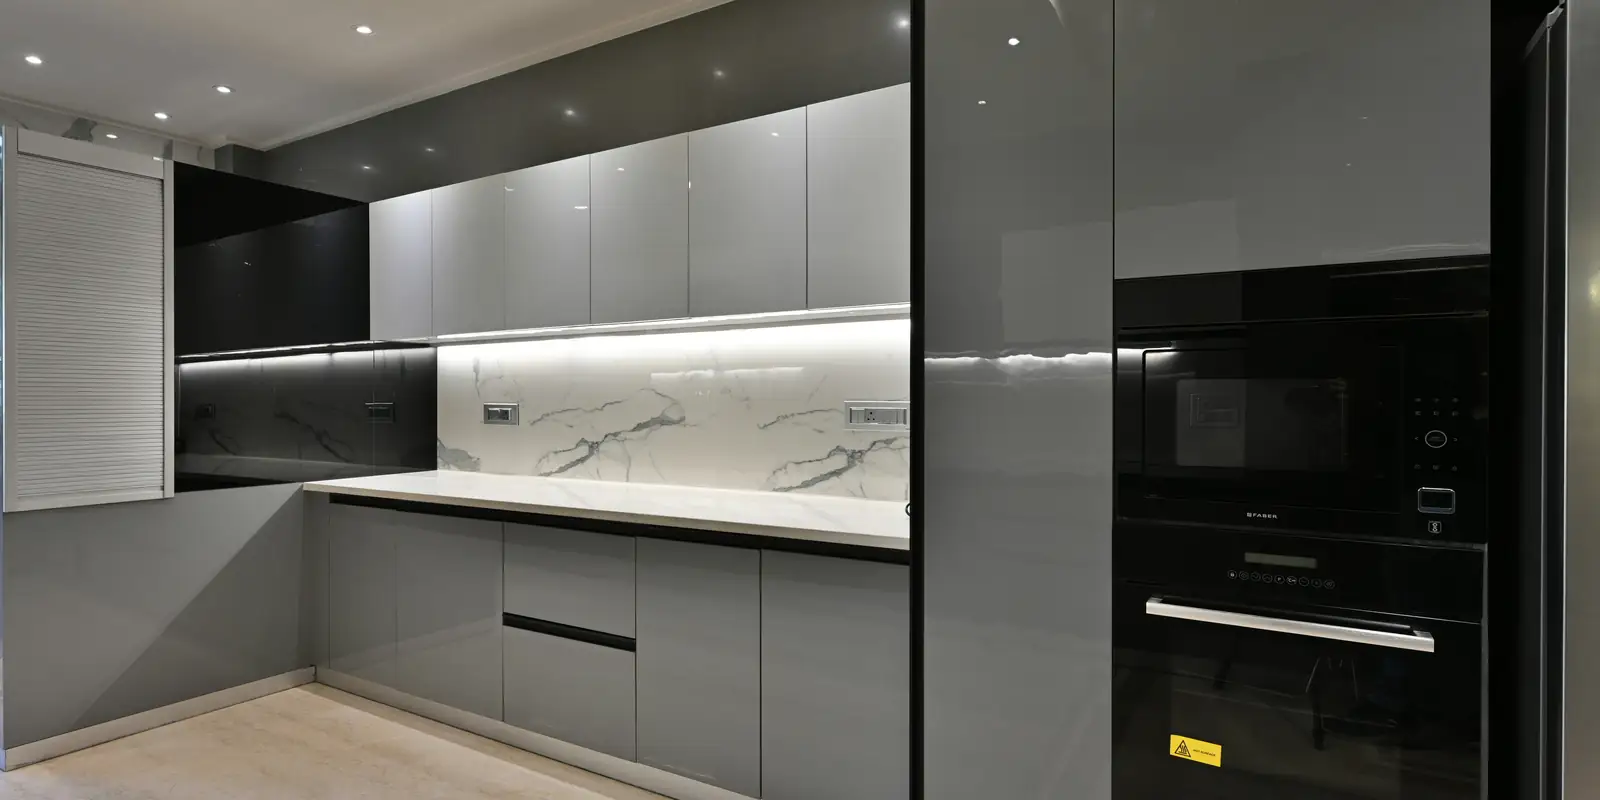
Grey modular kitchen with illuminated marble backsplash
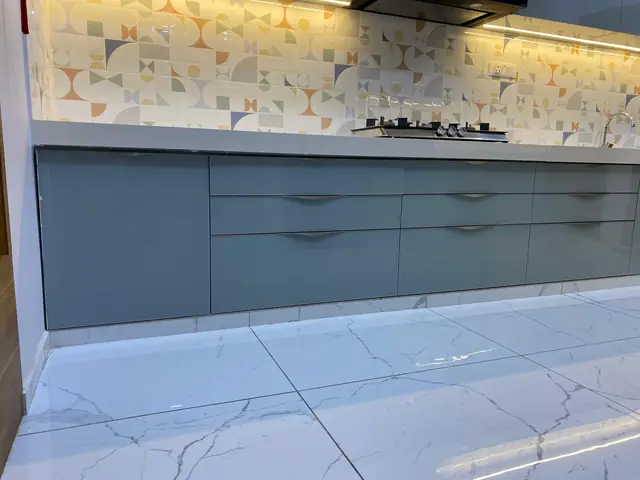
Grey base units with patterned marble backsplash
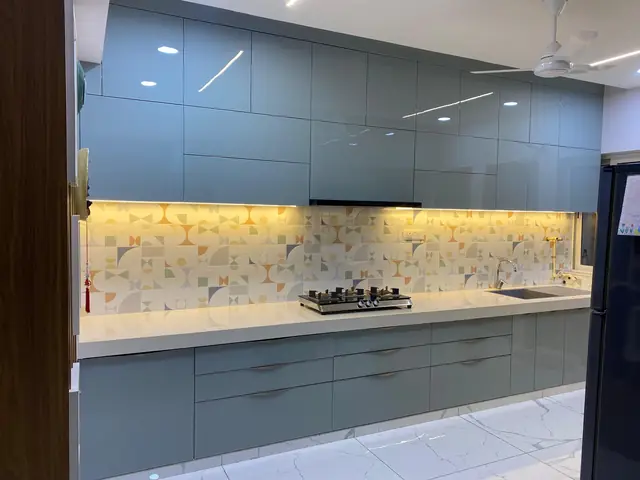
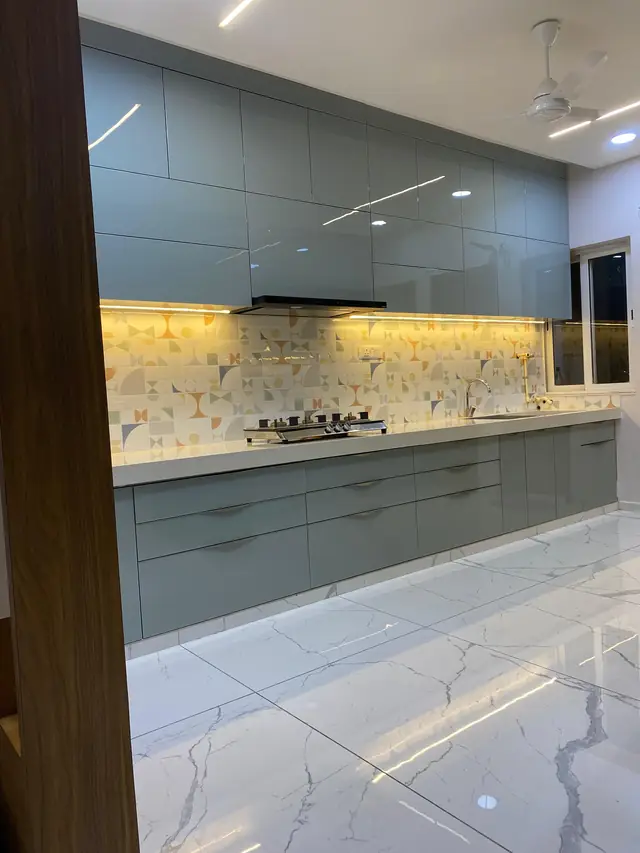
Grey parallel modular kitchen with backsplash lighting
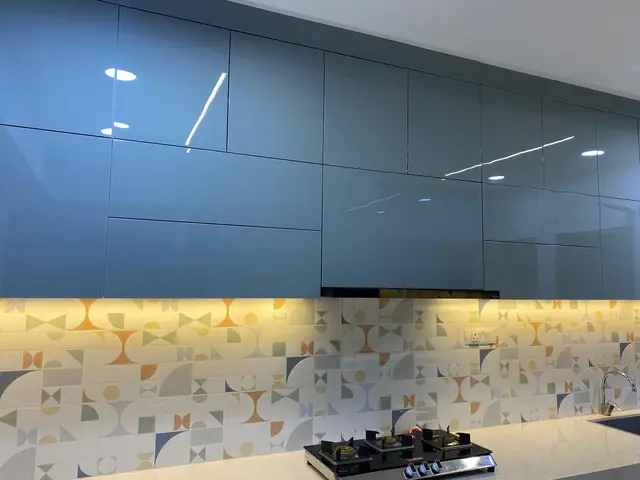
Blue grey kitchen with built-in hob and lit backsplash
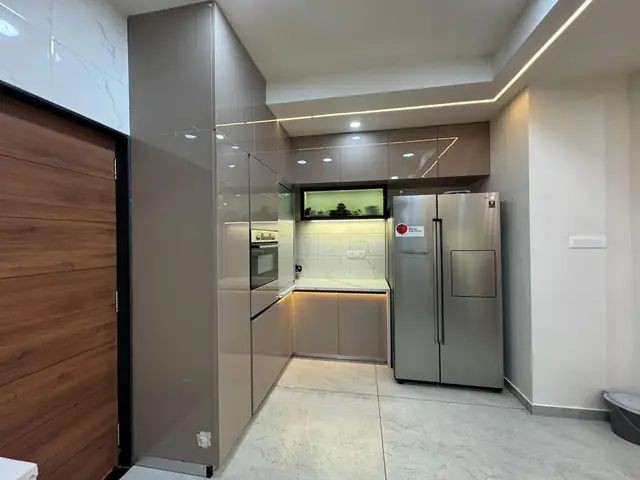
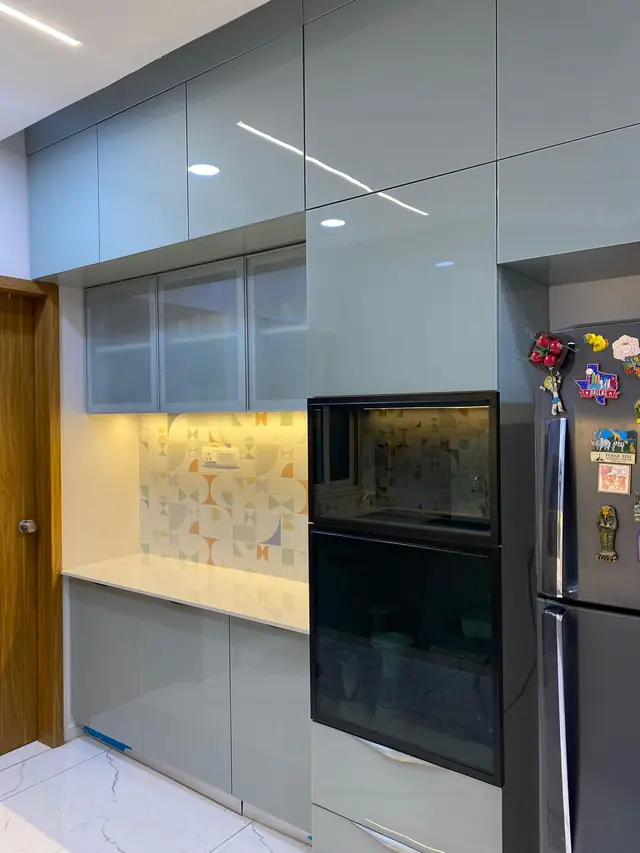
Grey modular kitchen with tall unit and refrigerator housing
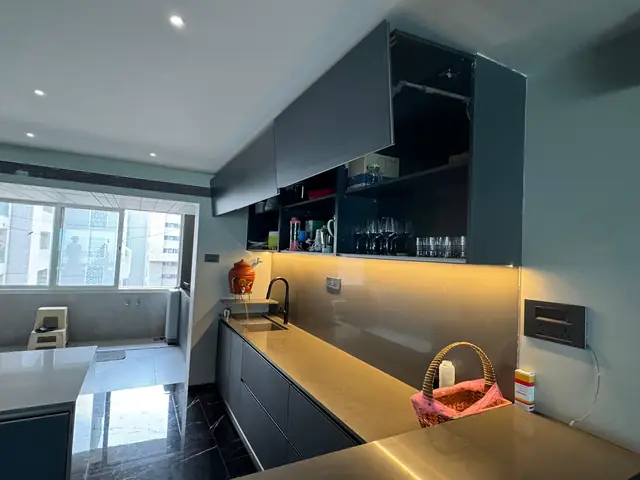
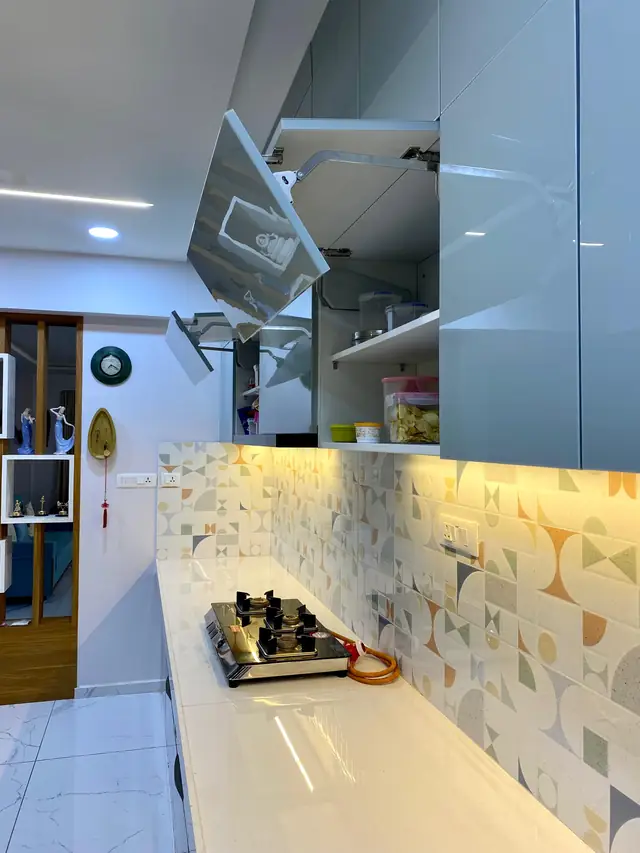
Lift-up wall unit opened above the kitchen worktop
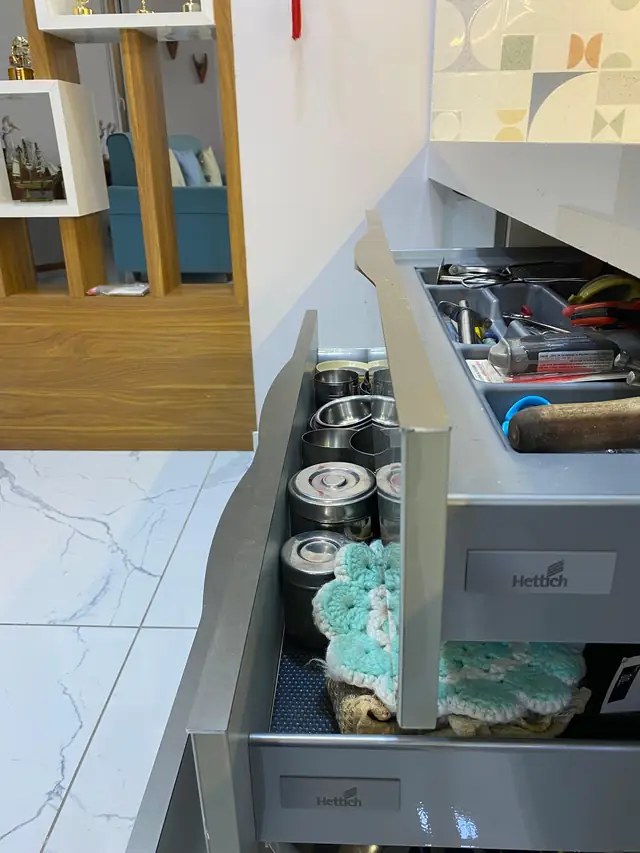
Open drawer storage with jars and organisers
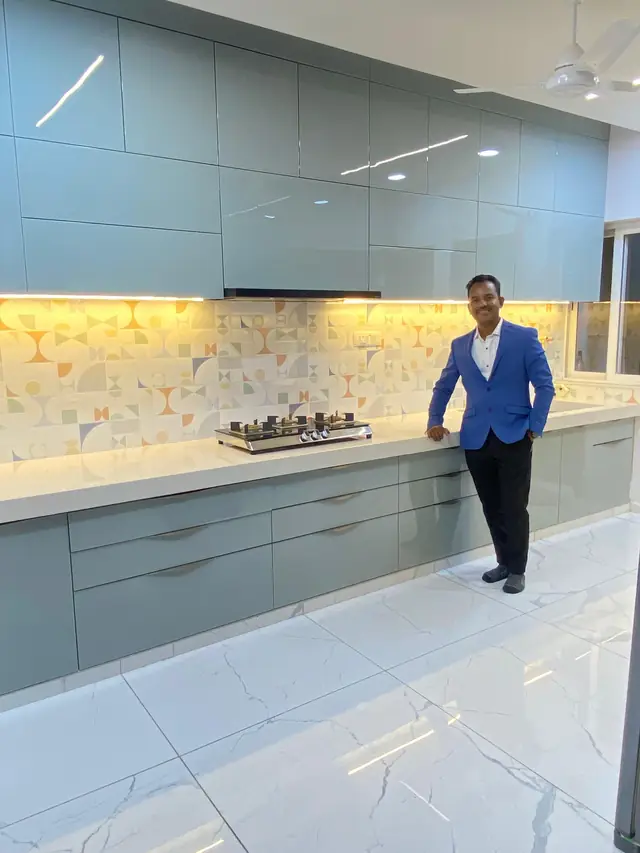
Grey parallel kitchen completed project view
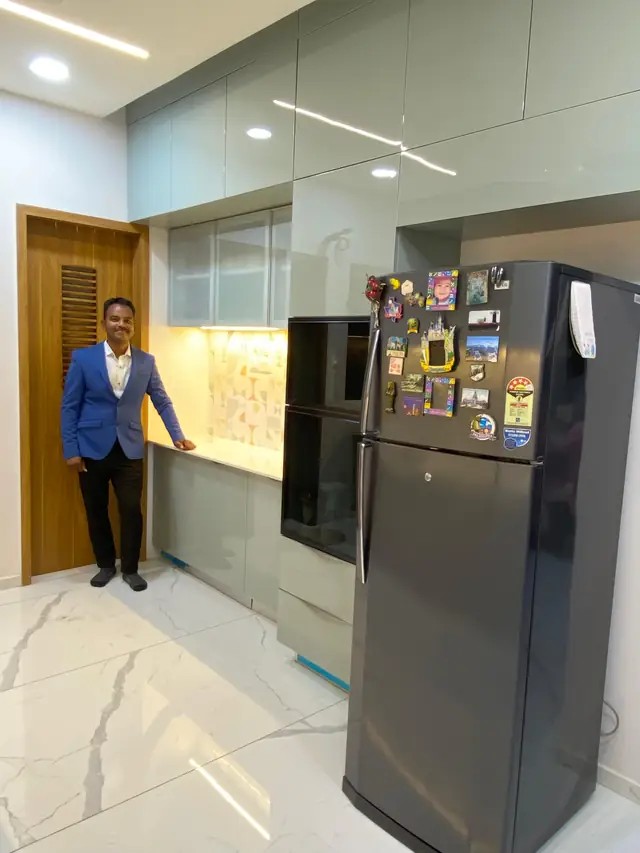
Tall storage unit with refrigerator housing in a modular kitchen

Looking for something similar? Send us your floor plan and we will suggest a layout, or explore our full product range.
Premium modular kitchen by Kitchens Planet Let's Begin

Like What You See?

Every kitchen here started with a free site visit and a 3D design. Yours can start the same way.