
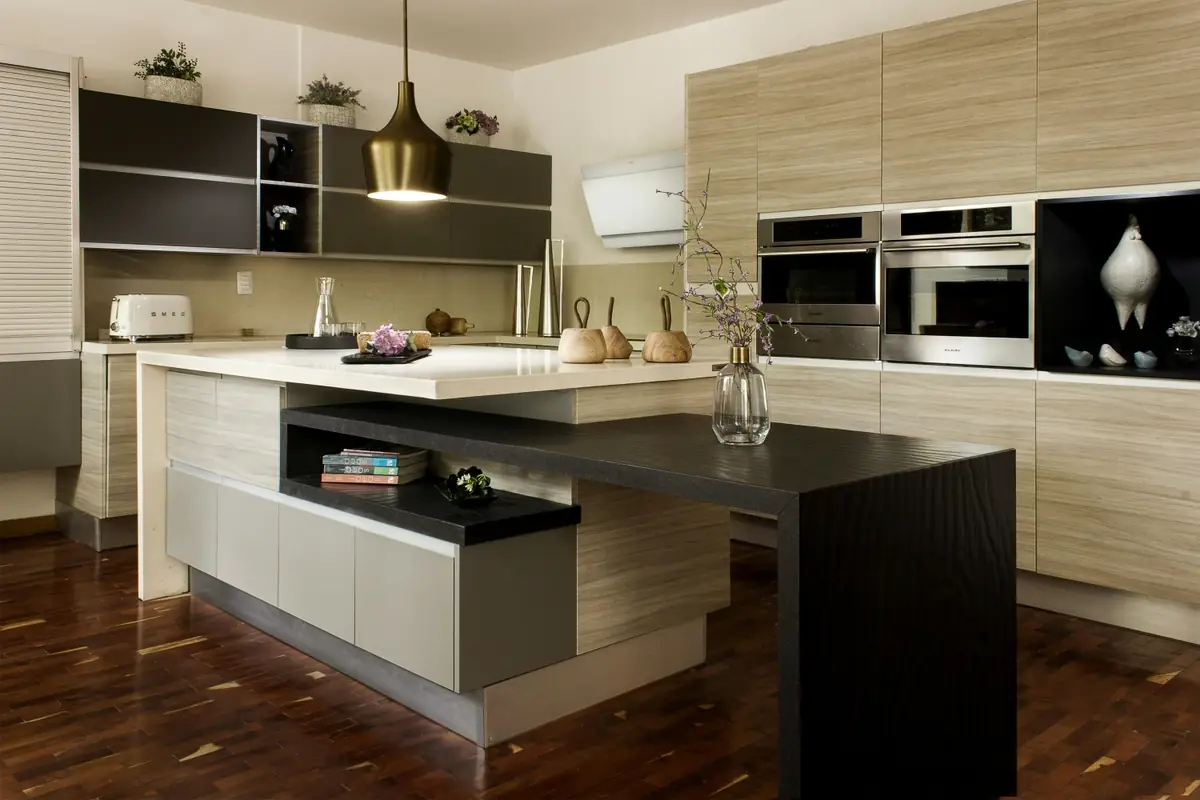
Island Kitchen
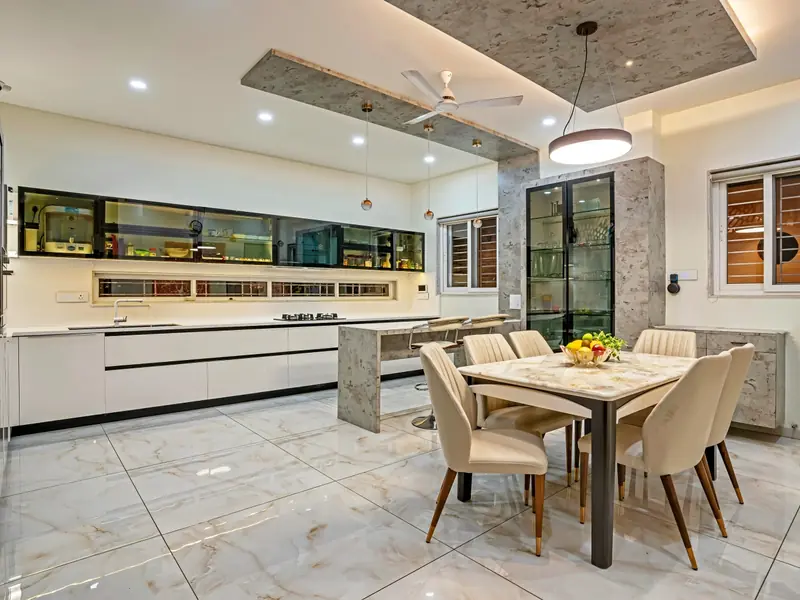
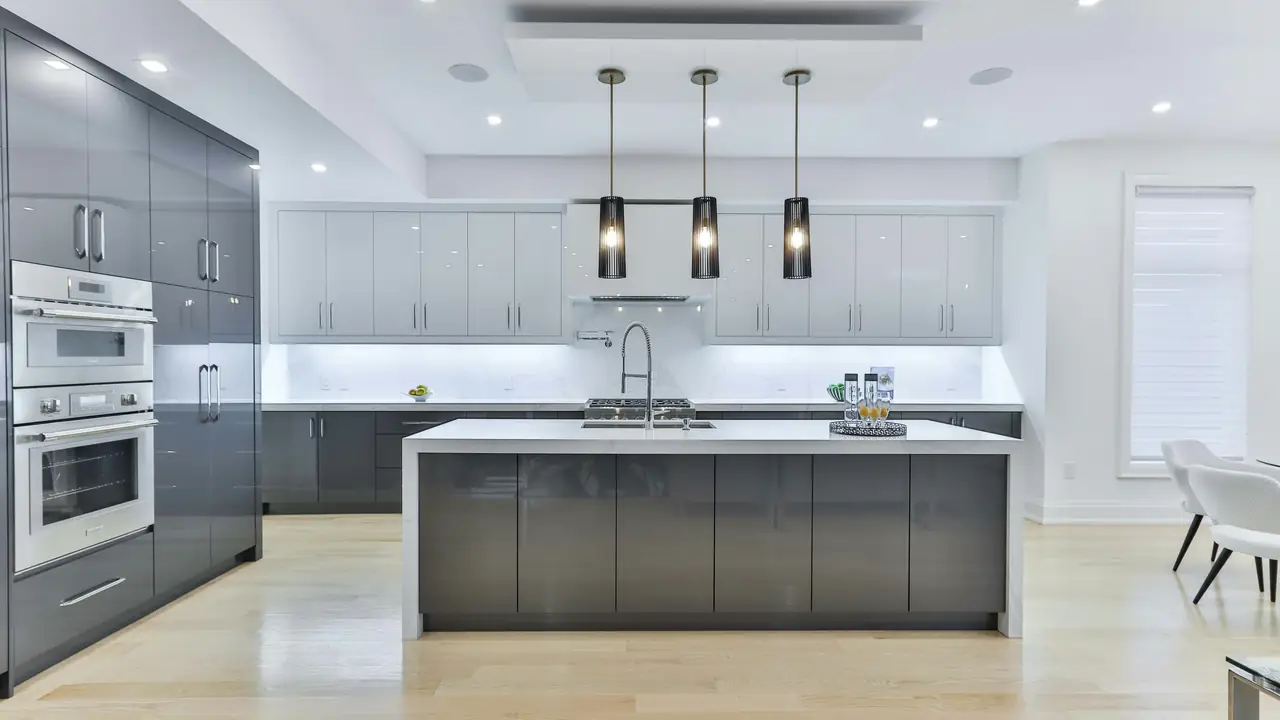
Open-plan island kitchens that work as a cooking, prep and gathering space.
Island Kitchen Design & Installation in Rajkot
An island turns the kitchen into the social centre of the home. It adds worktop, storage and seating in one block — but only works when clearances, services and ventilation are planned carefully from the start.
Clearances planned before anything is built
We keep a minimum comfortable walkway around the island so two people can work without collision, and check that drawers and the dishwasher can open fully.
Services routed correctly
If the hob or sink sits on the island, plumbing, electrical and chimney ducting are coordinated with your civil team during the design stage, not improvised later.
Storage on every face
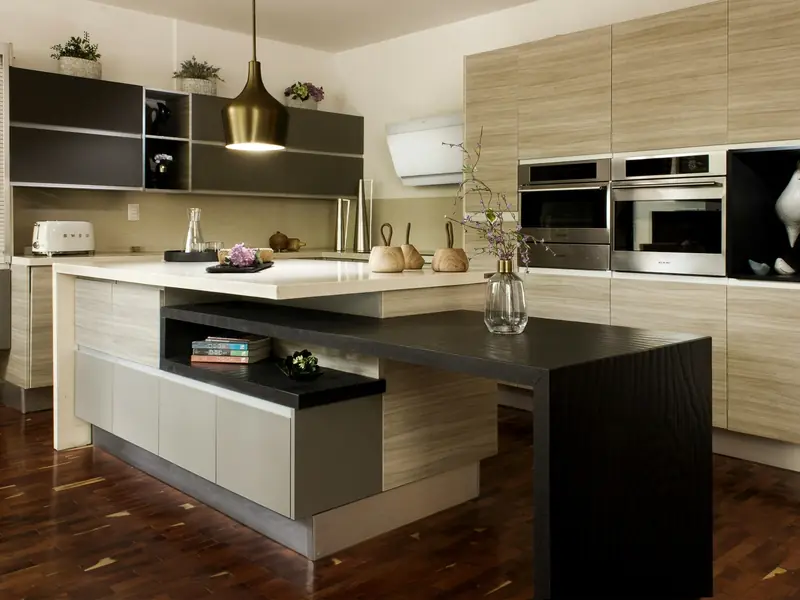
Deep drawers on the working side, open shelves or wine storage on the seating side, and a slim overhang that gives real legroom for bar stools.
What's Included
- Island with hob, sink or pure prep configuration
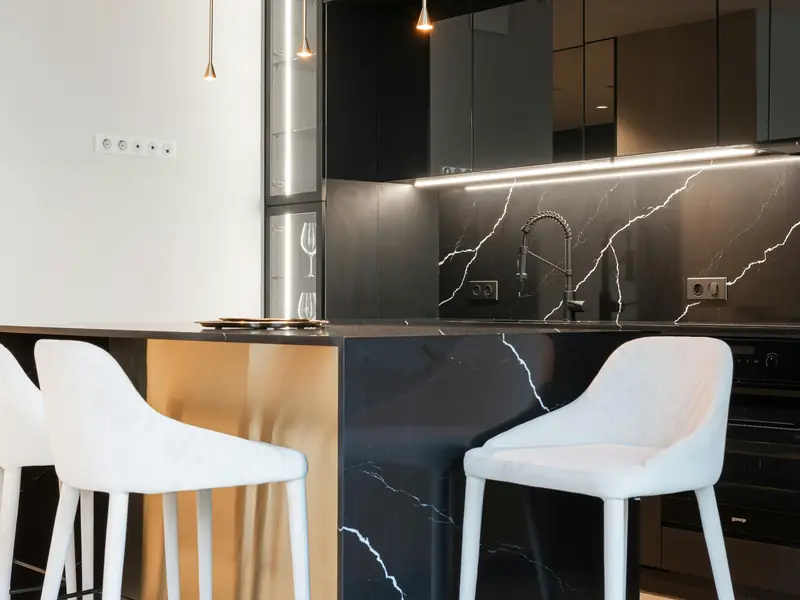
- Breakfast counter overhang with legroom
- Storage drawers and open display on all faces
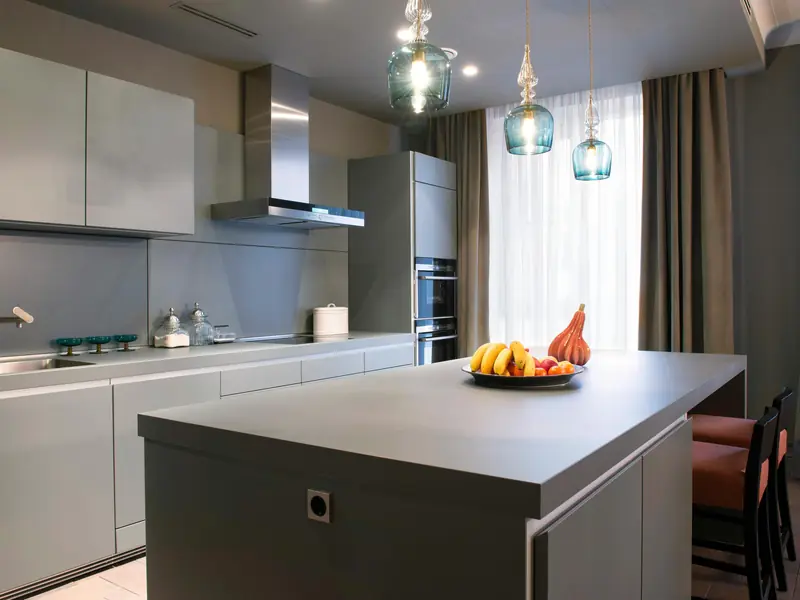
- Island chimney or downdraft ventilation planning
- Waterfall edge worktops in quartz or sintered stone
- Integrated power points for appliances
Island Kitchen At A Glance
| Minimum room width | Typically 3.3 m and above for comfortable clearance |
|---|---|
| Island functions | Prep, hob, sink, seating, storage |
| Countertop | Quartz, granite, sintered stone with waterfall option |
| Typical timeline | 35 – 55 days from design approval |
Related Products
Island Kitchen — Common Questions
We confirm this at the site visit. If the room is tight, a peninsula attached to one run gives most of the benefit without blocking circulation.
Yes, with an island chimney or downdraft extractor and correctly routed ducting, which we plan along with your contractor.
 Let's Begin
Ready To Plan Your Island Kitchen?
Send us your room dimensions or floor plan and our designers will come back with a layout, finish options and a transparent quotation.